All projects/Residential architecture
Anand
Residence
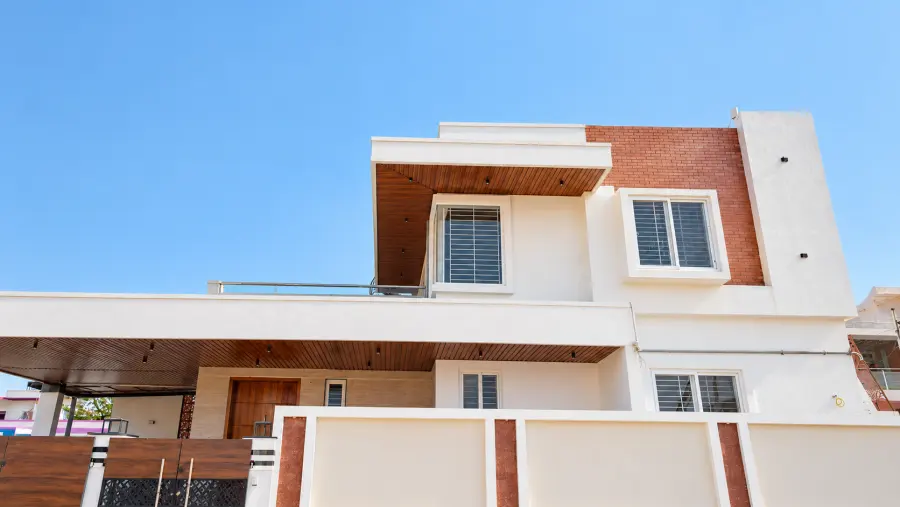
A residence featuring a composed exterior, brick and timber accents, and a staircase that connects the interior spaces.
Architecture,
inside and out.
A residence featuring a composed exterior, brick and timber accents, and a staircase that connects the interior spaces. Explore the completed home, from its facade and entrance to the spaces and details within.
- ArchitectureAppandainathan Architects
- Interior executionS2dio3i Interiors
- ConstructionBuilders Pollachi
- Photographs37
These are photographs of completed work. Some photographs have been enhanced for presentation.
A closer look
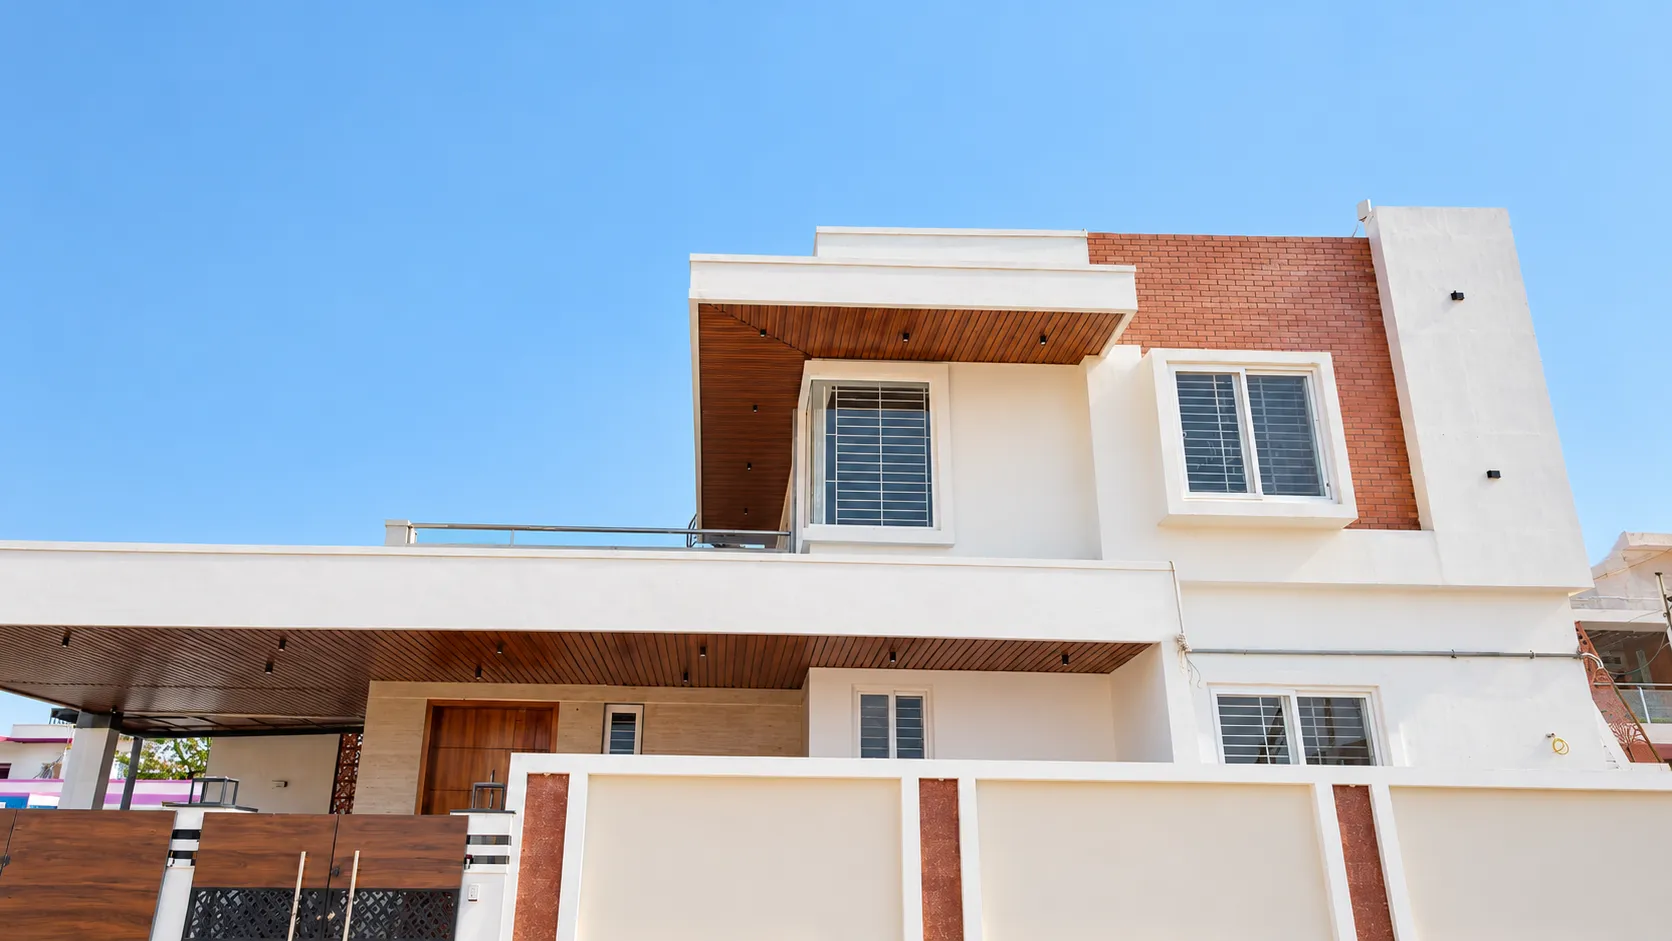 Front elevation
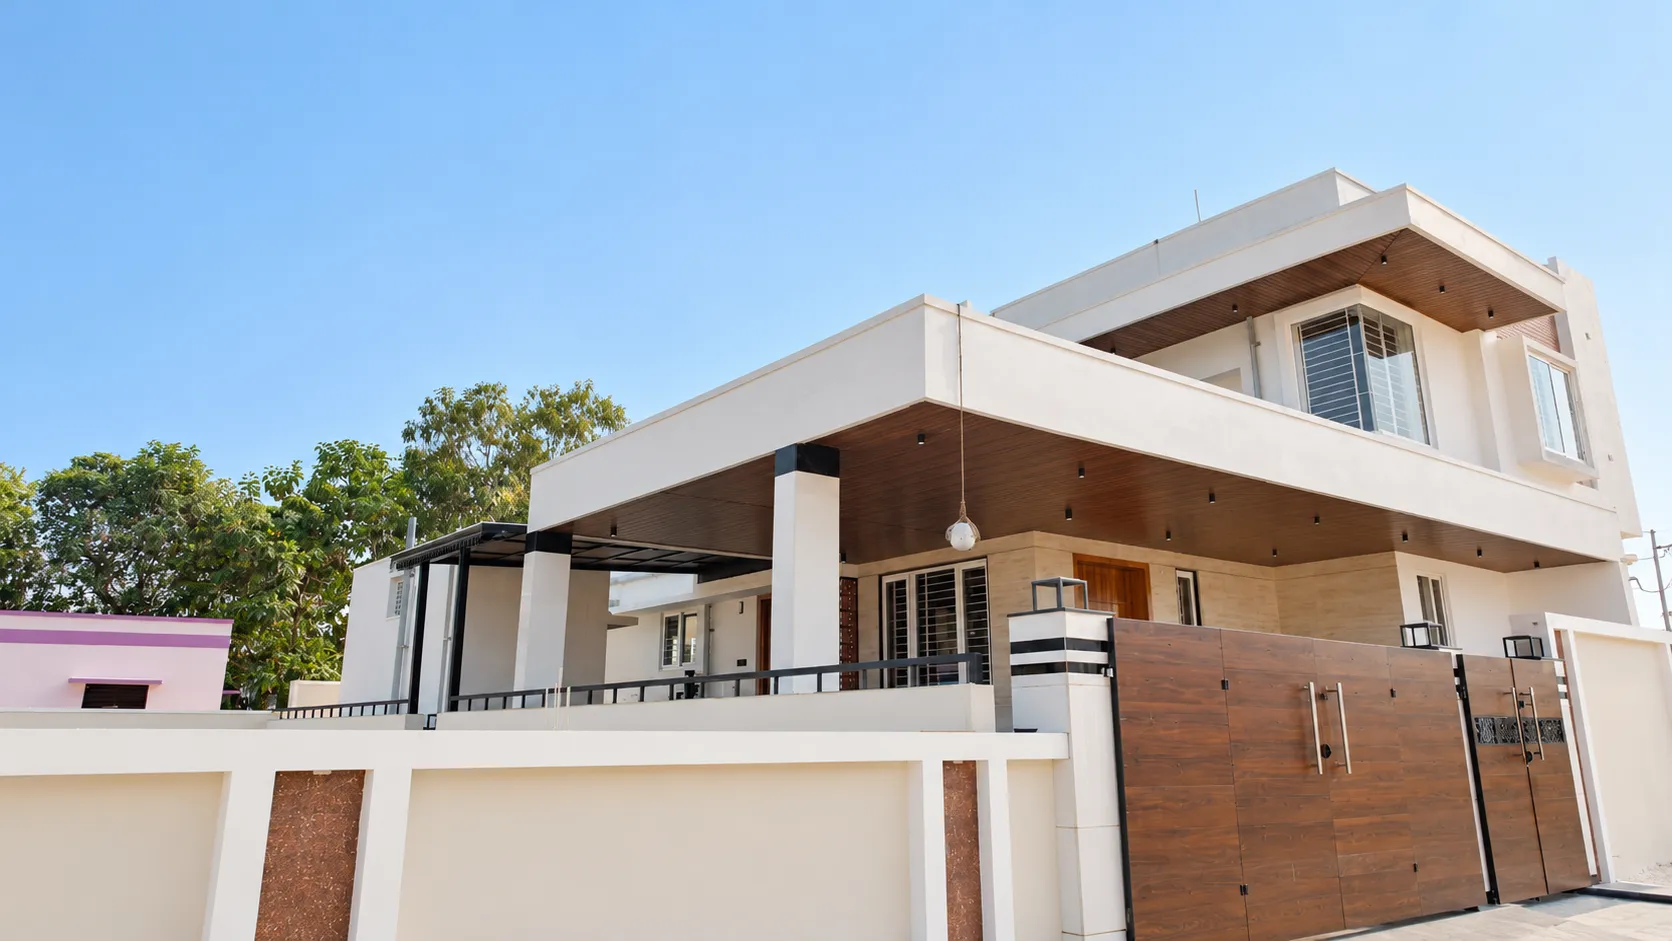 Entrance canopy and gate
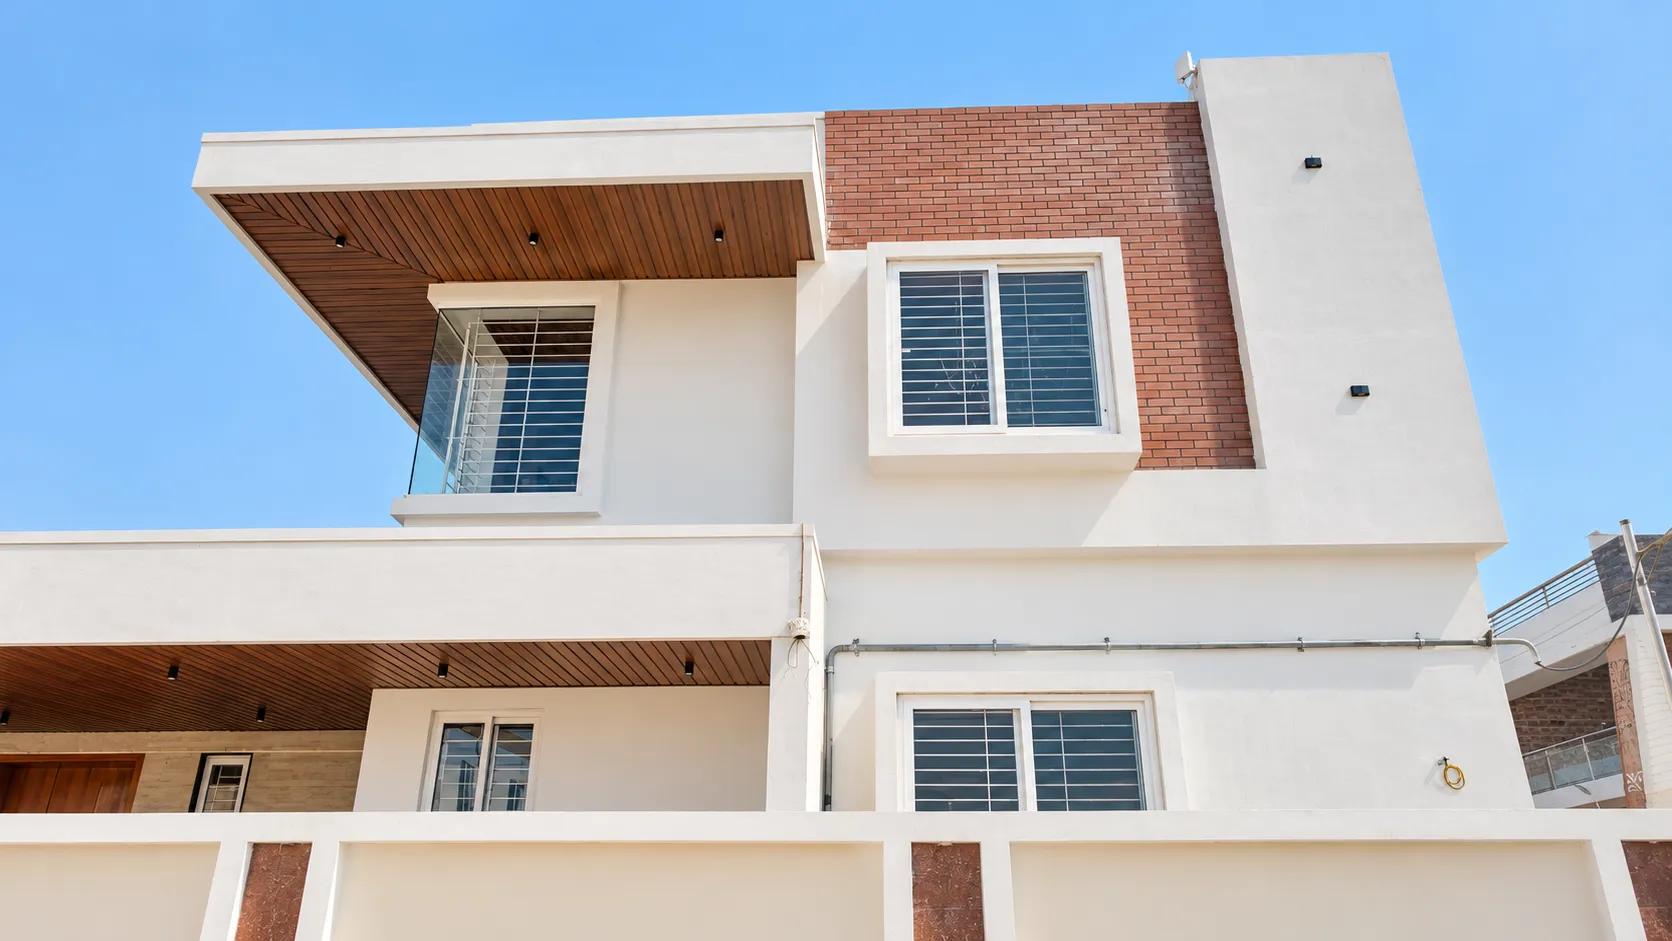 Upper floor with brick and timber
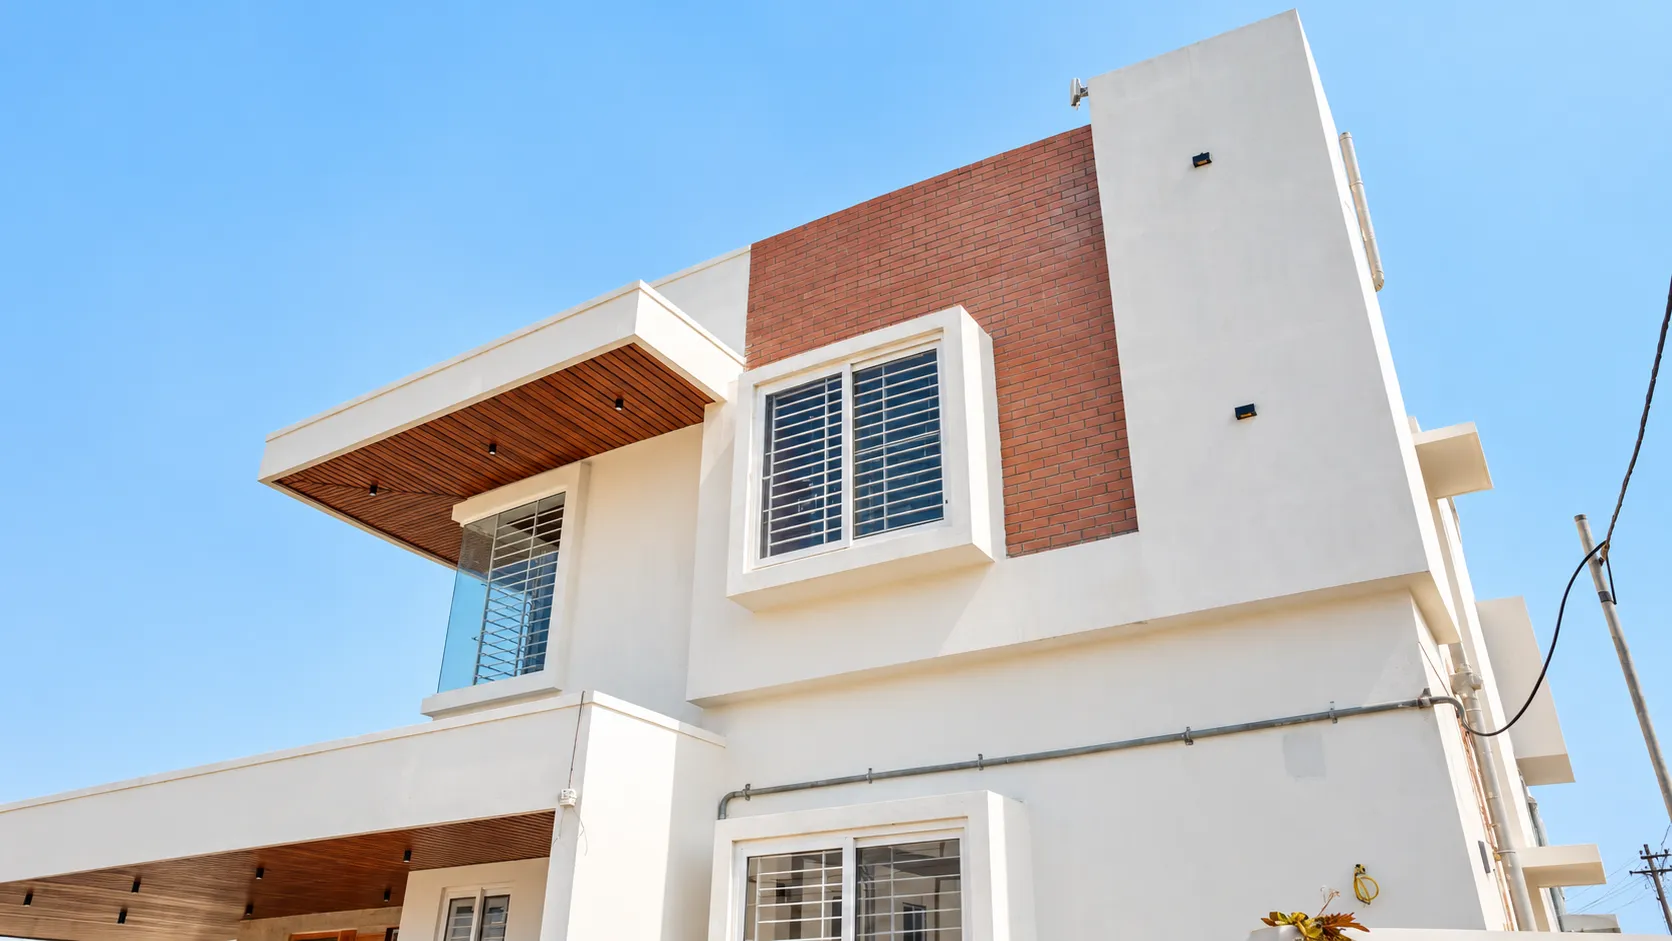 Corner view
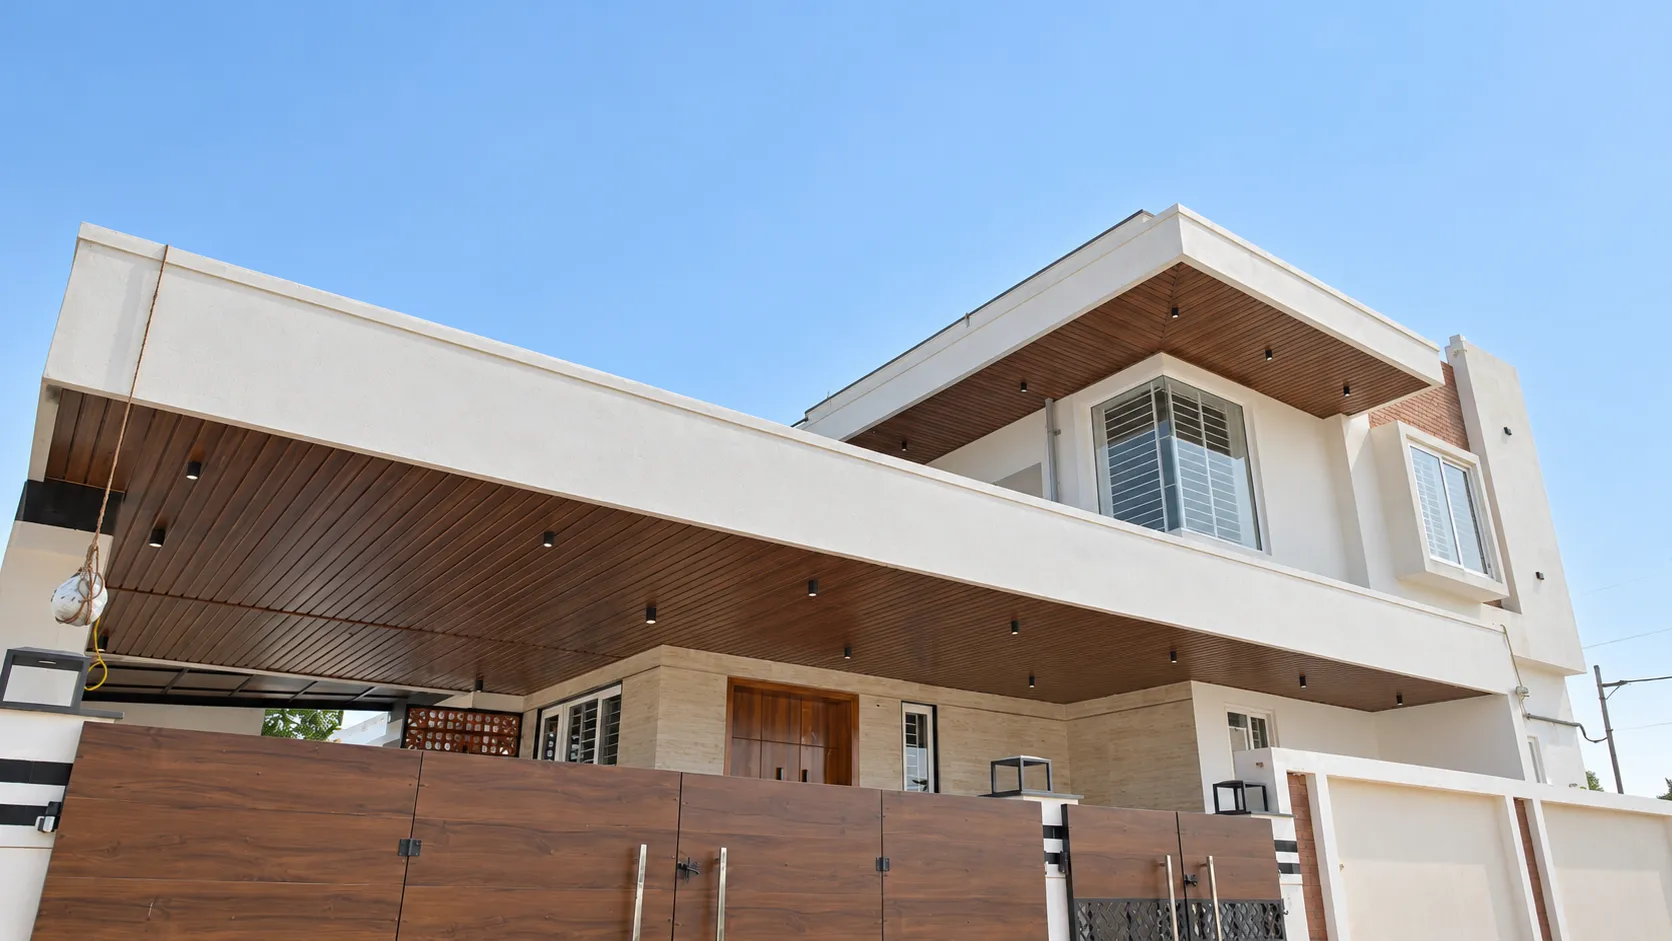 Side elevation
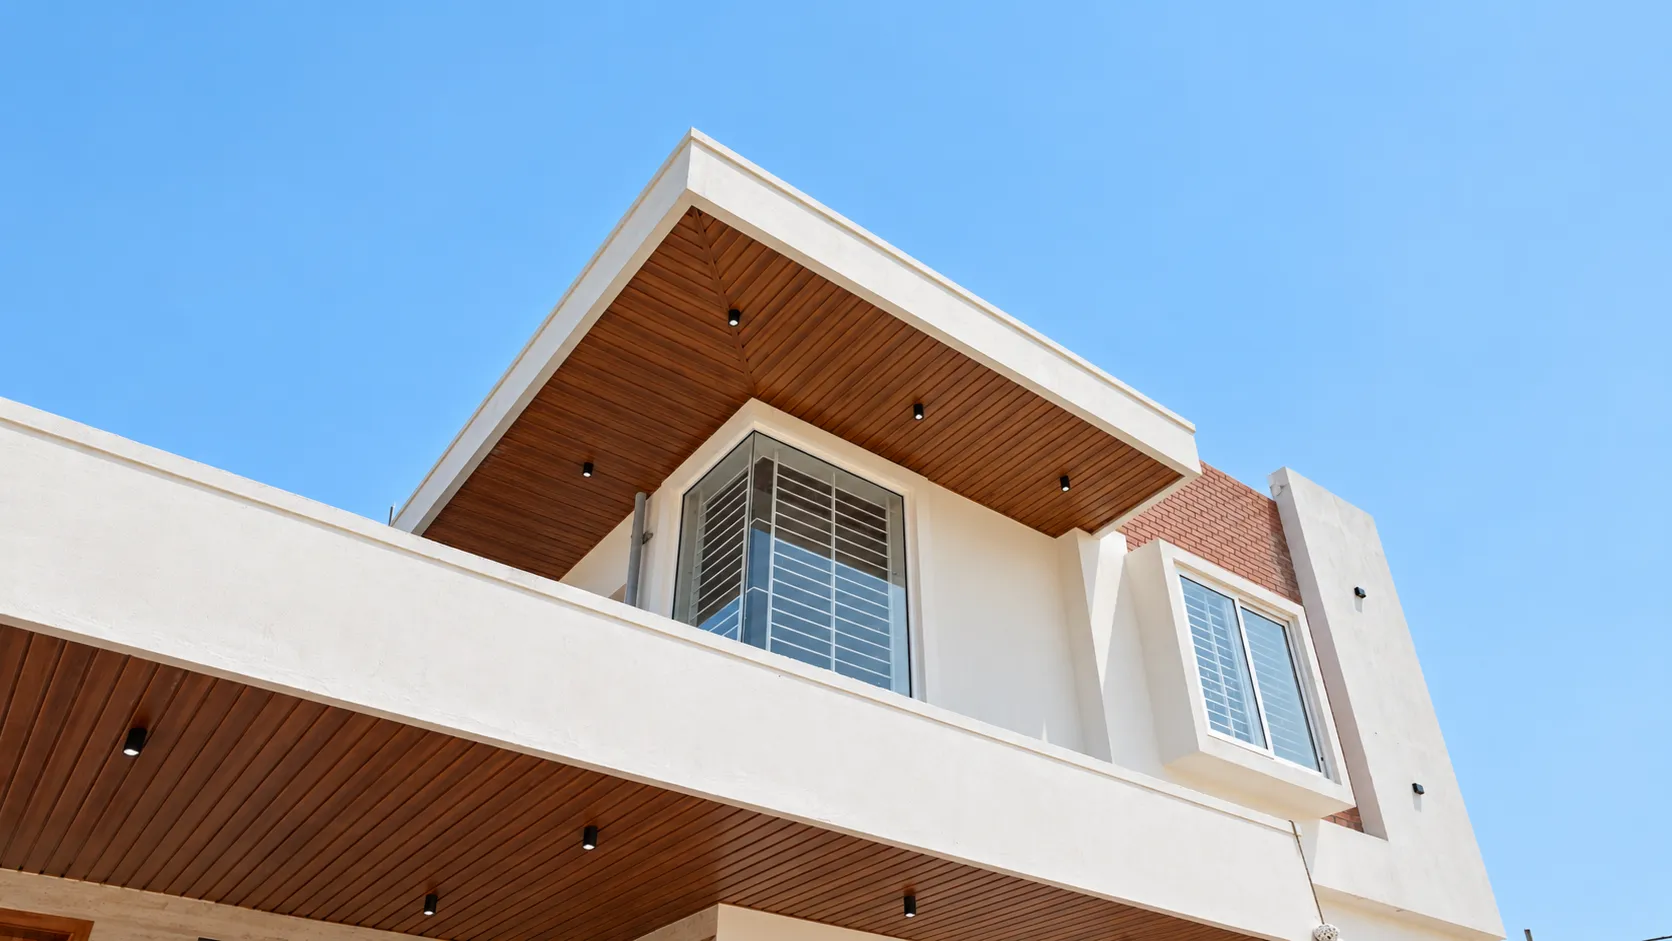 Timber-lined roof overhang
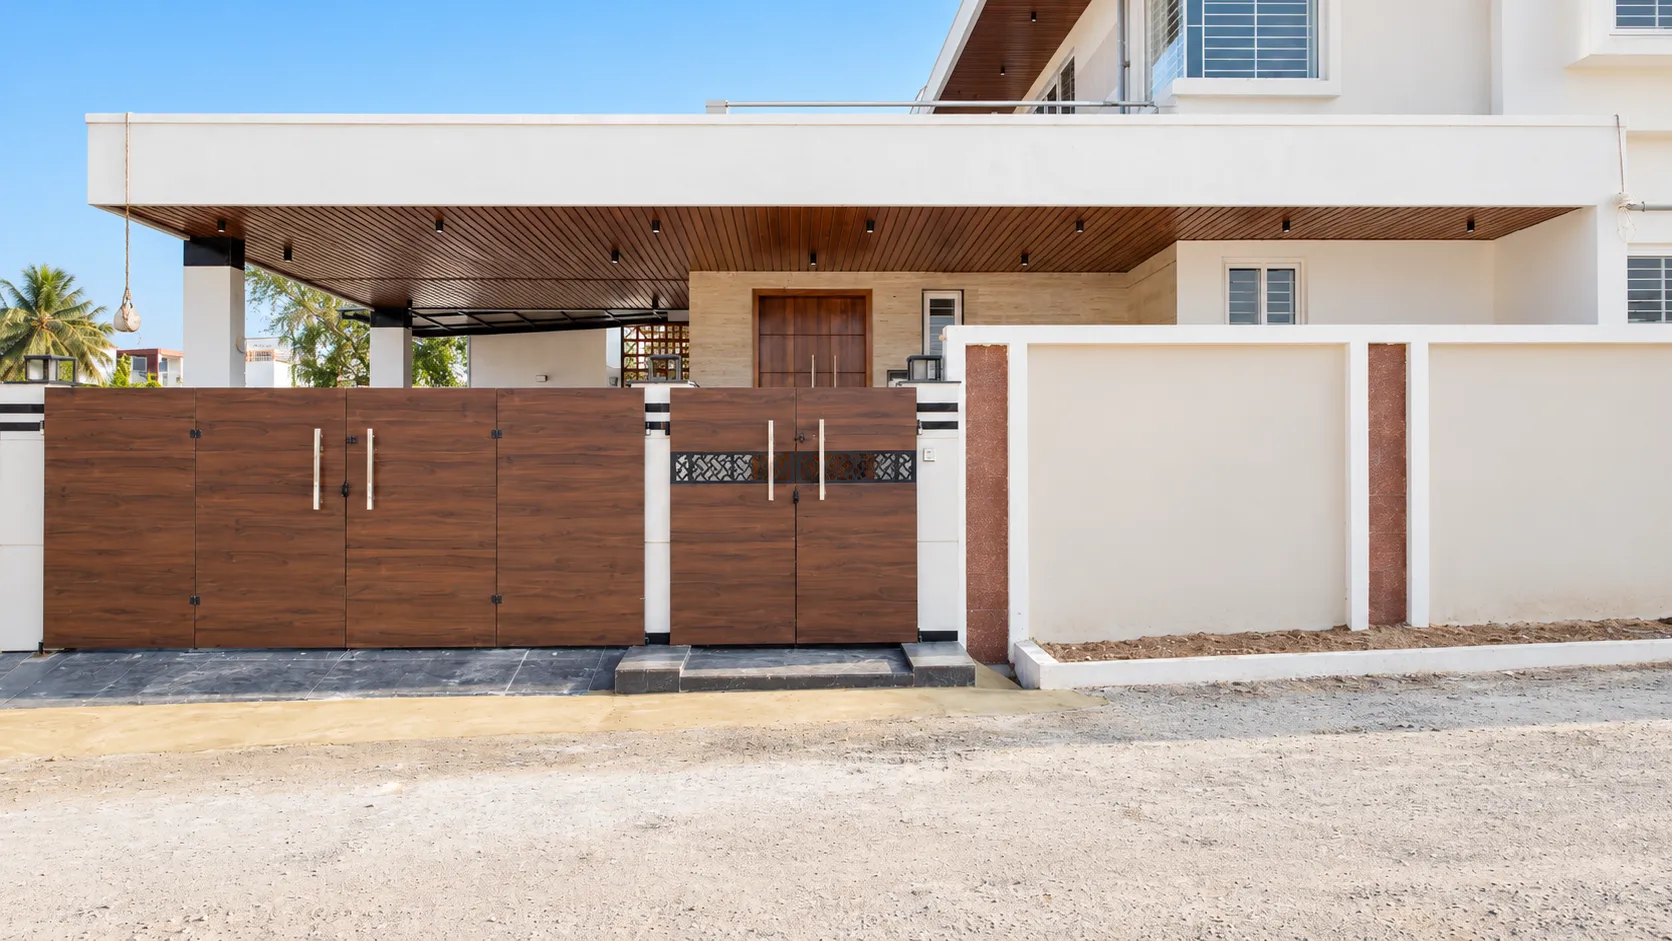 Entrance and gate
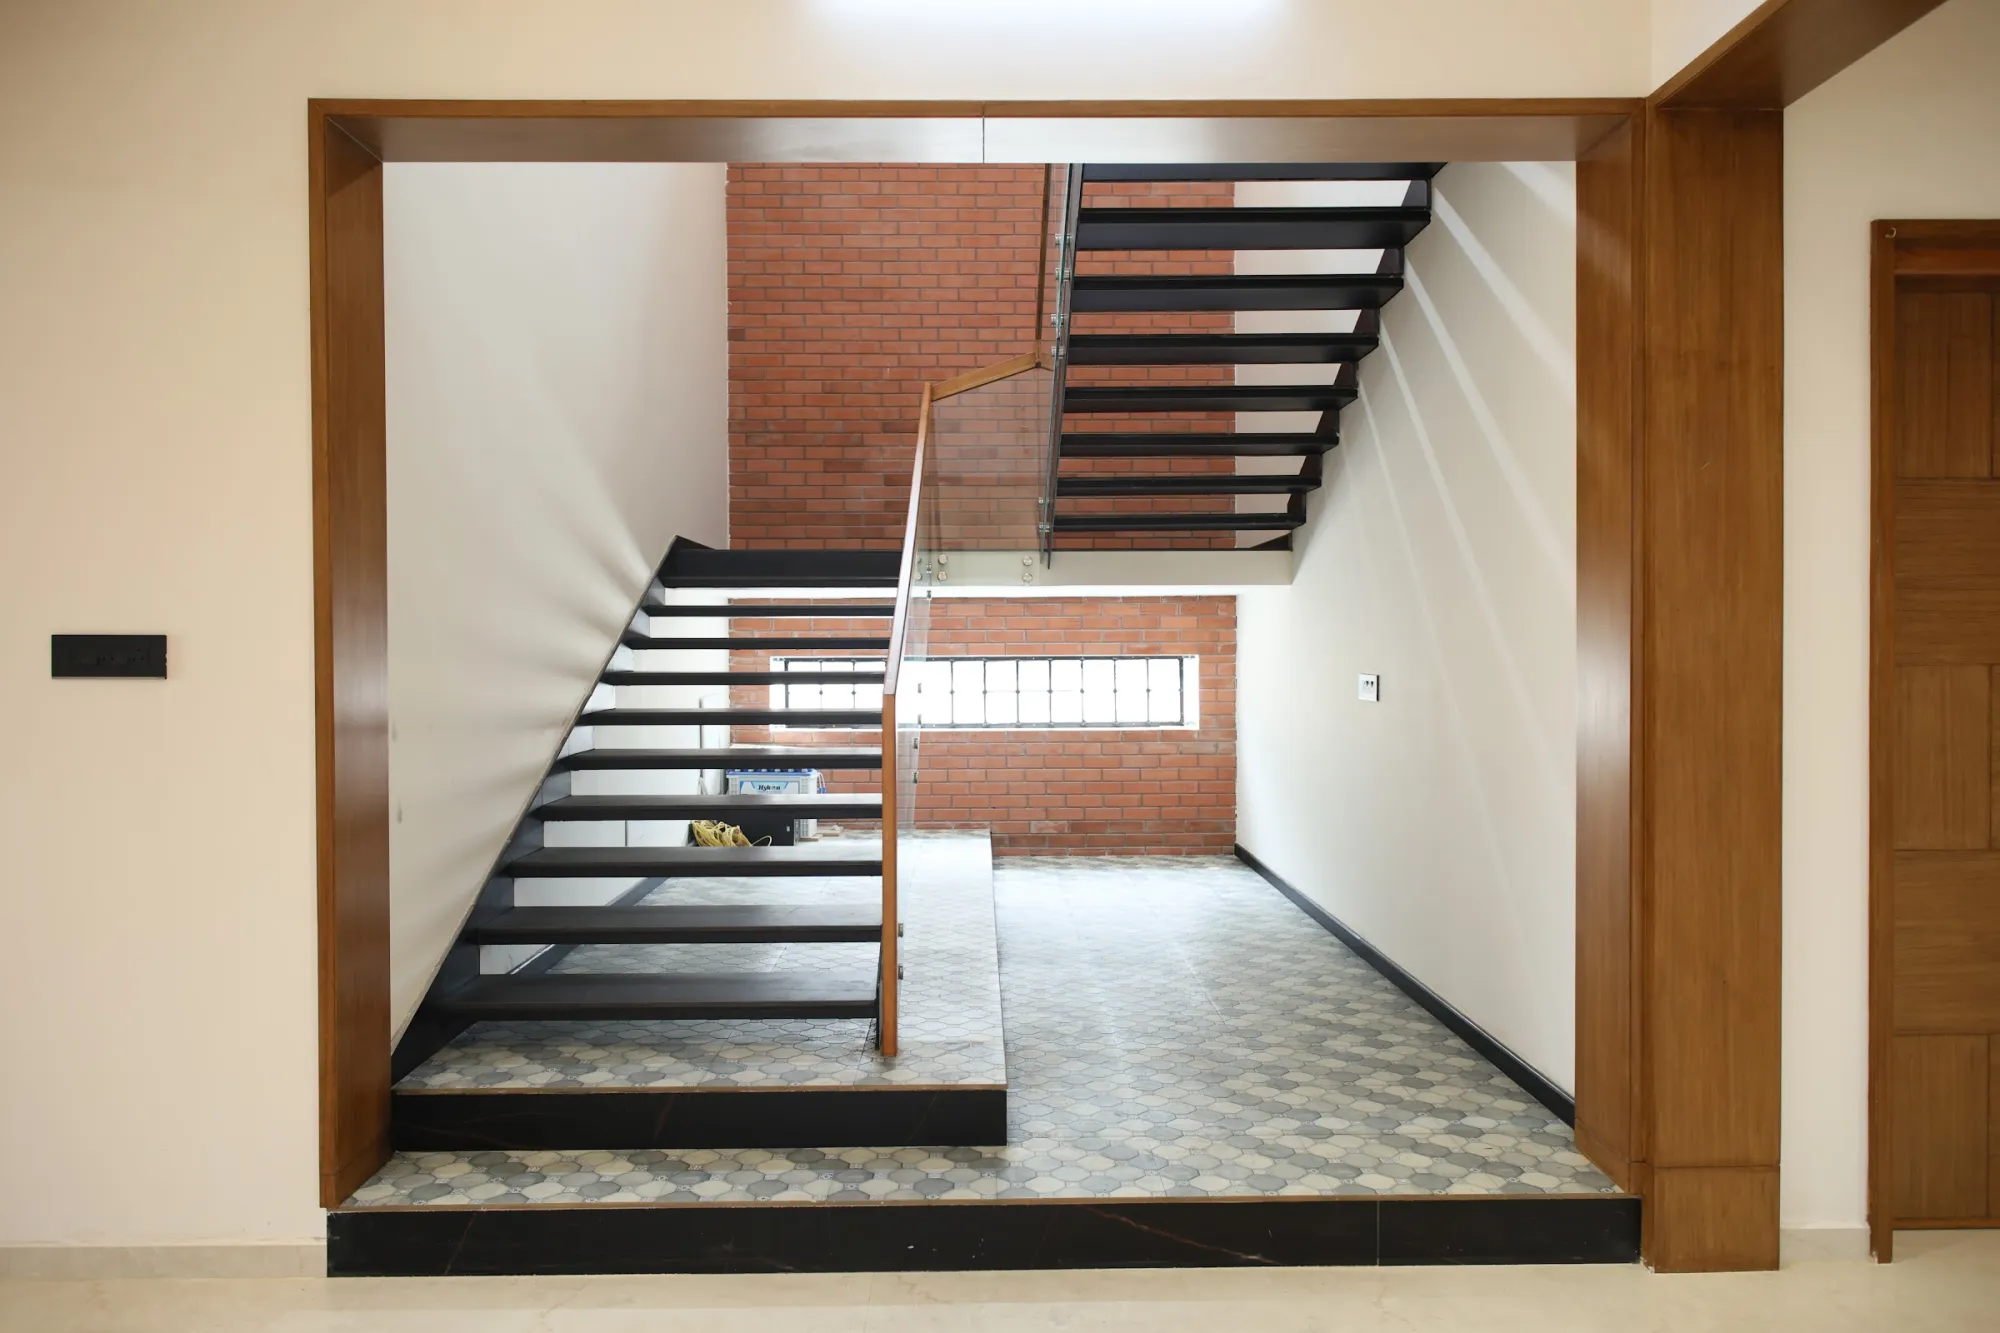 Staircase from the living space
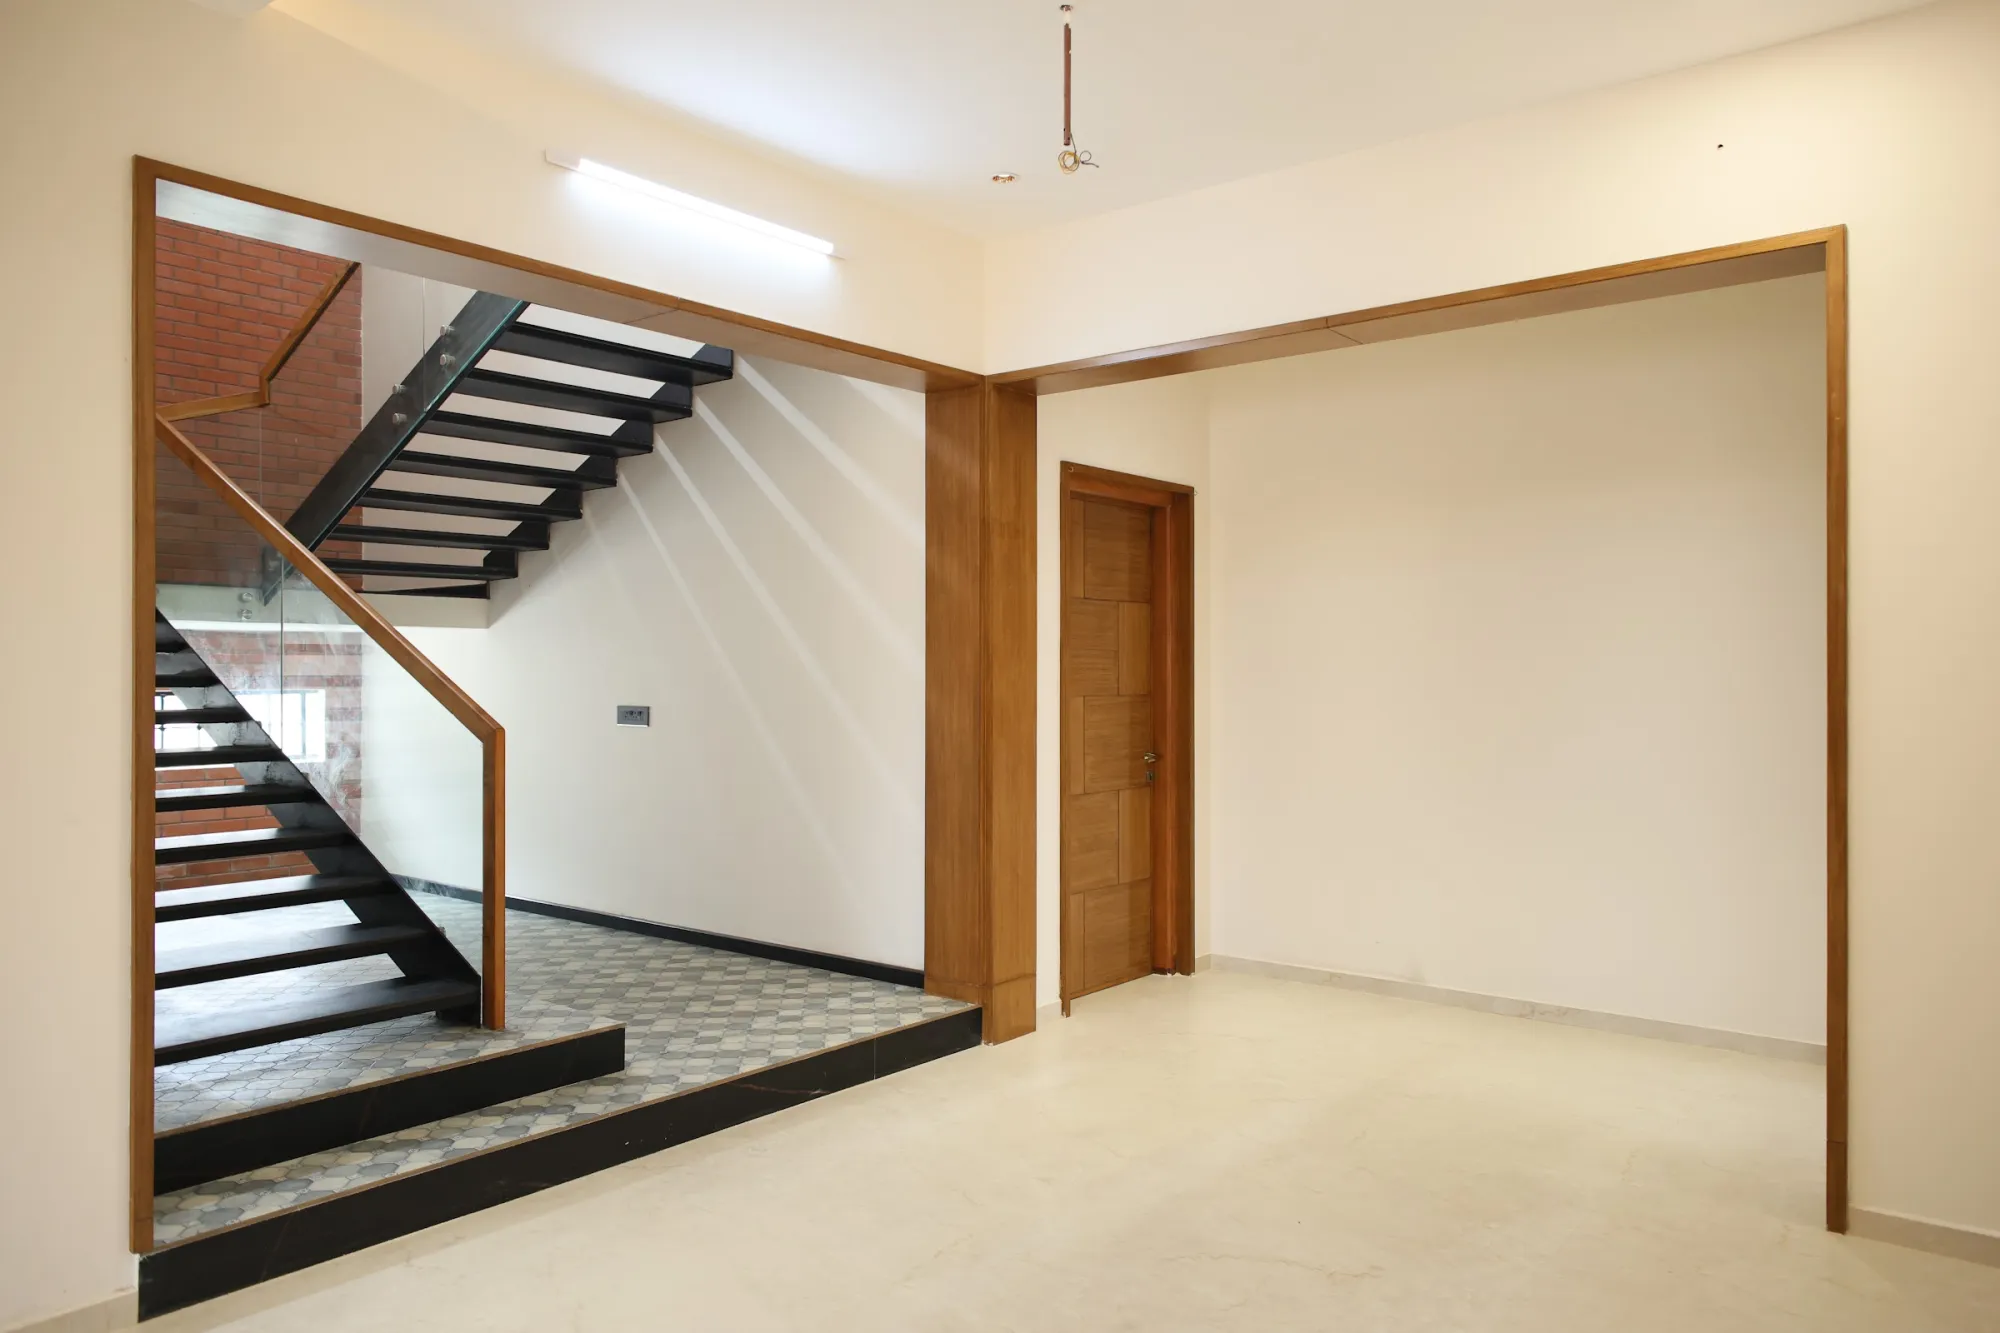 Staircase from the living space
 Staircase
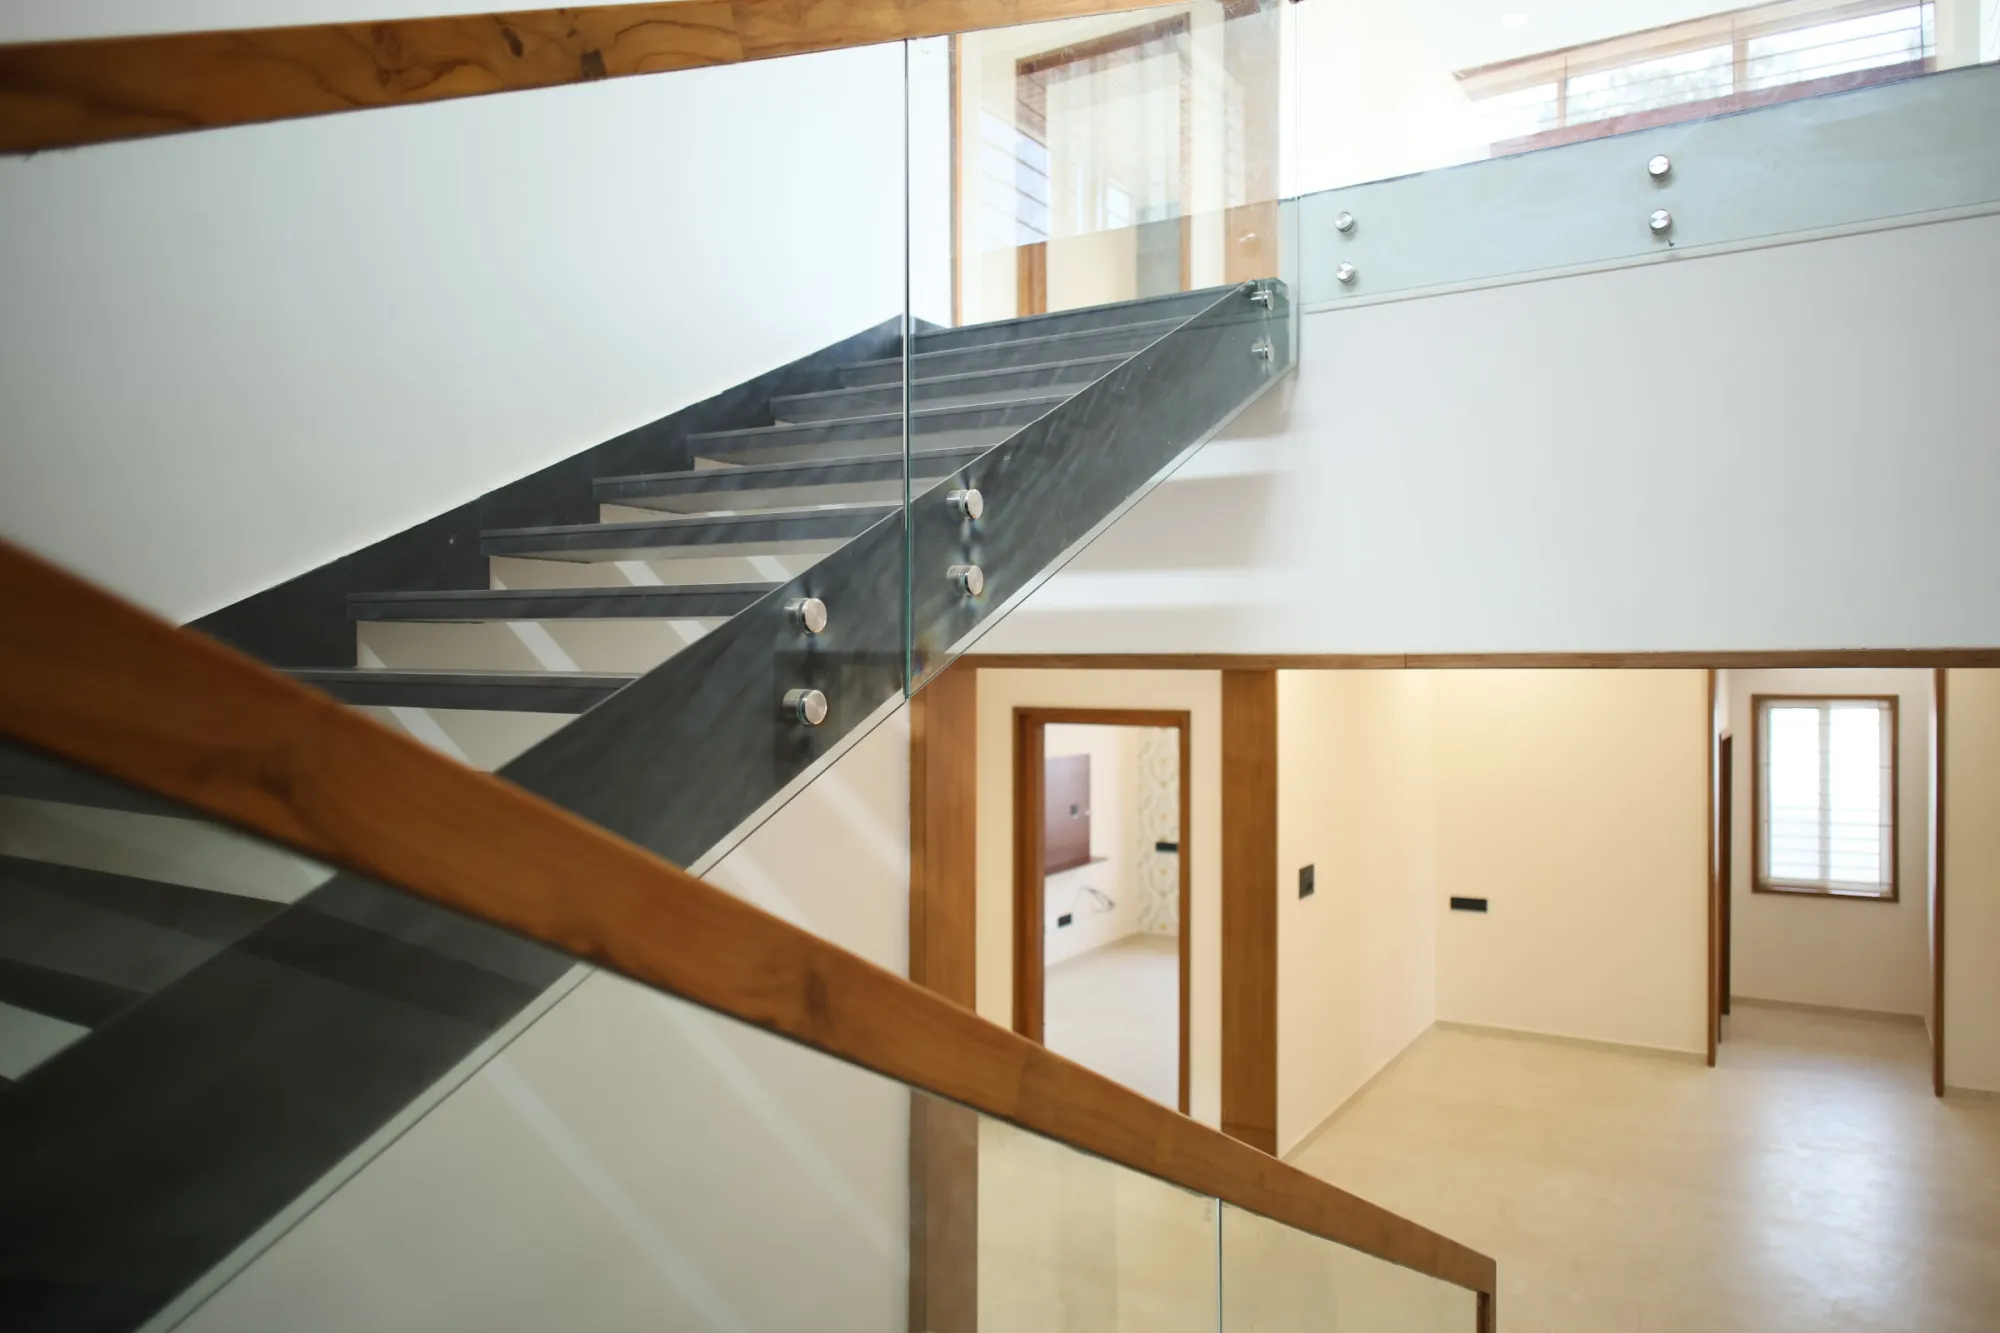 Staircase and upper level
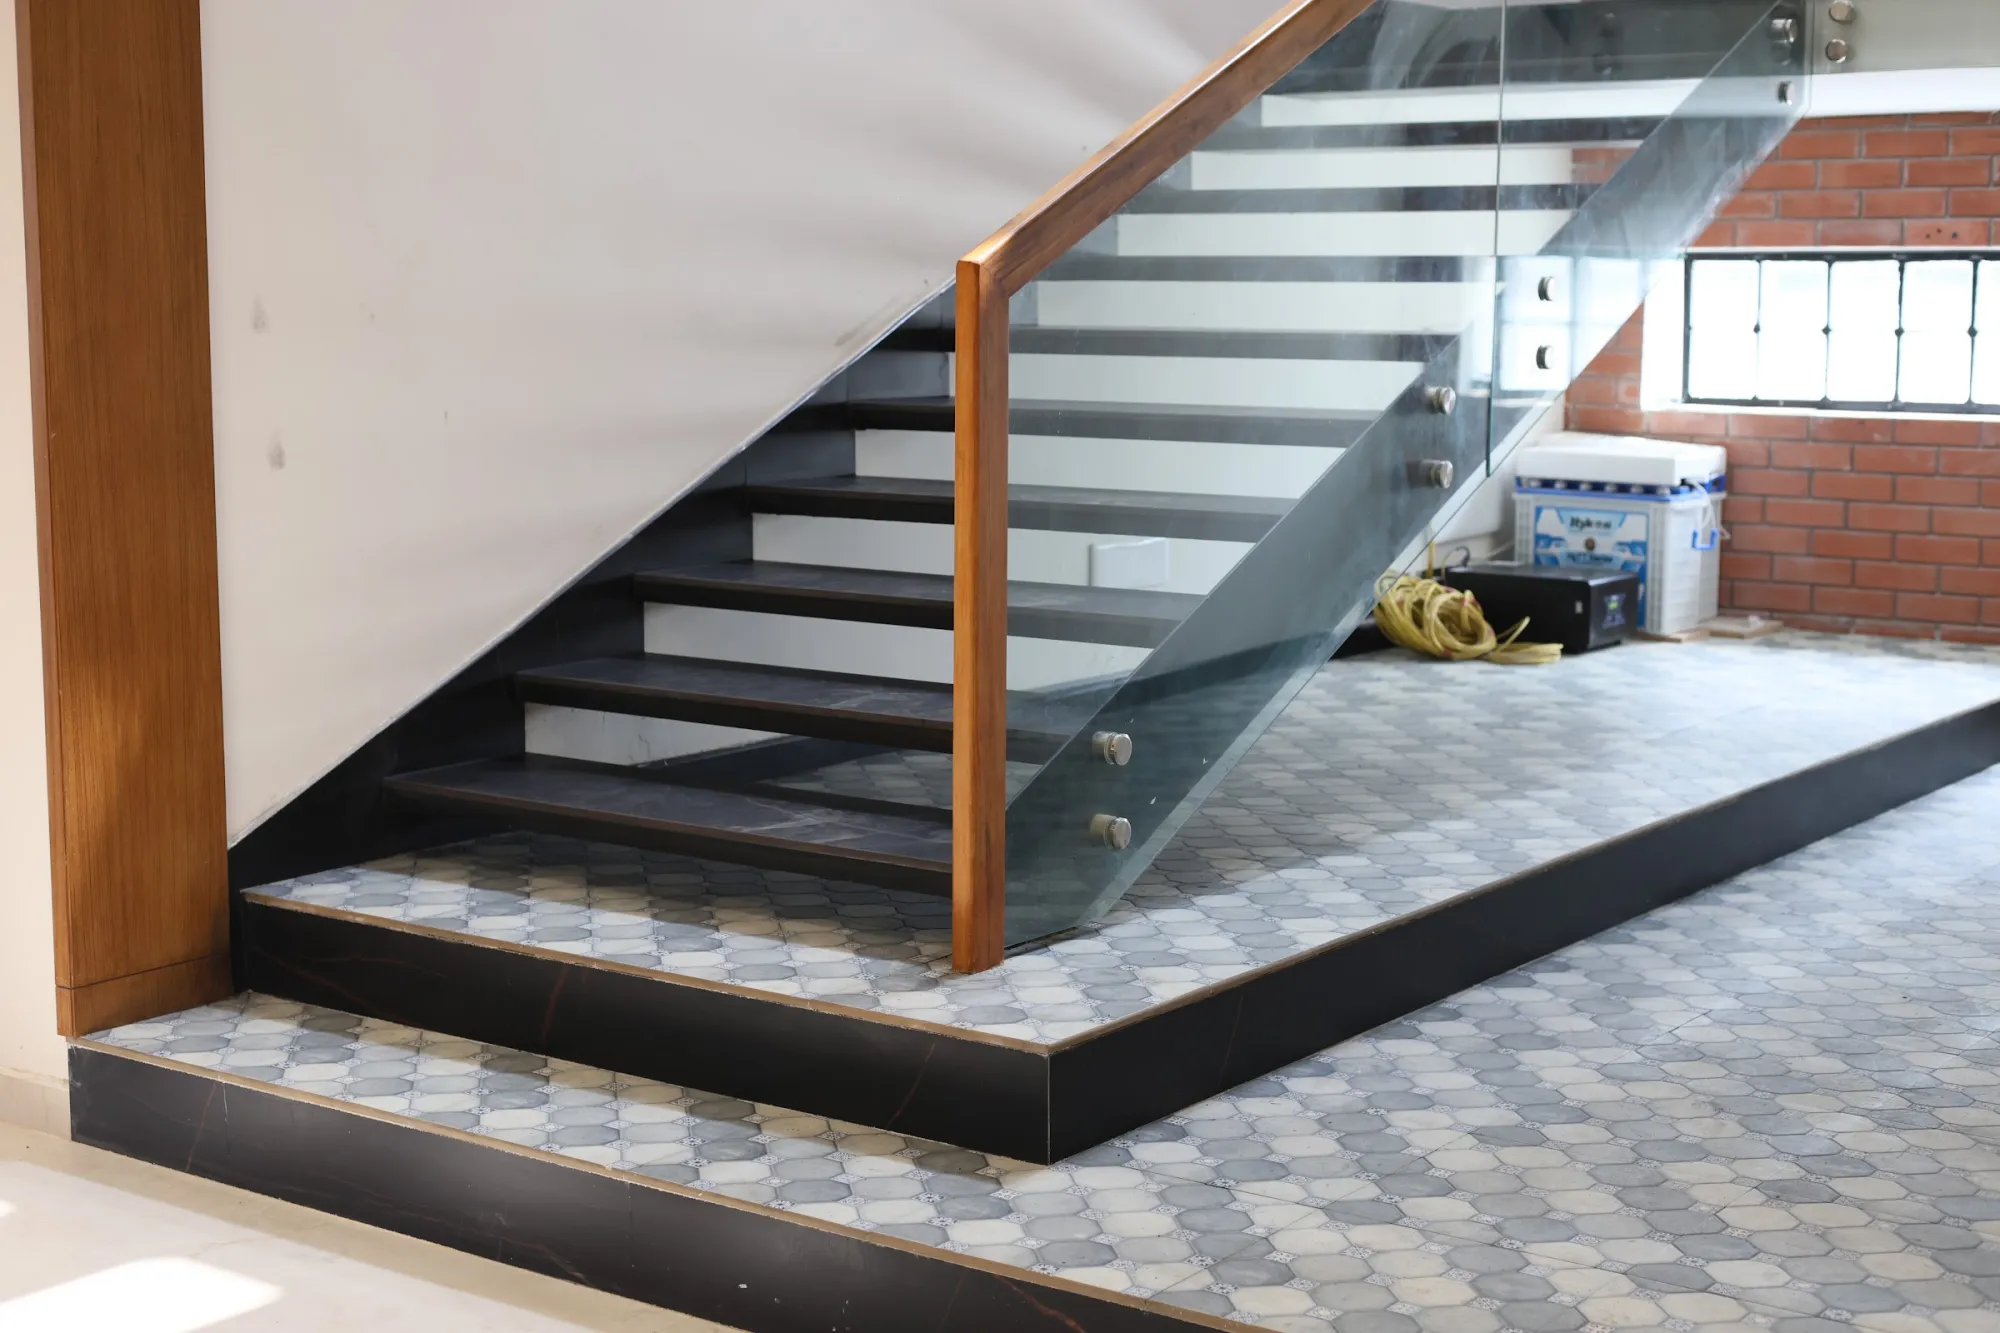 Staircase landing
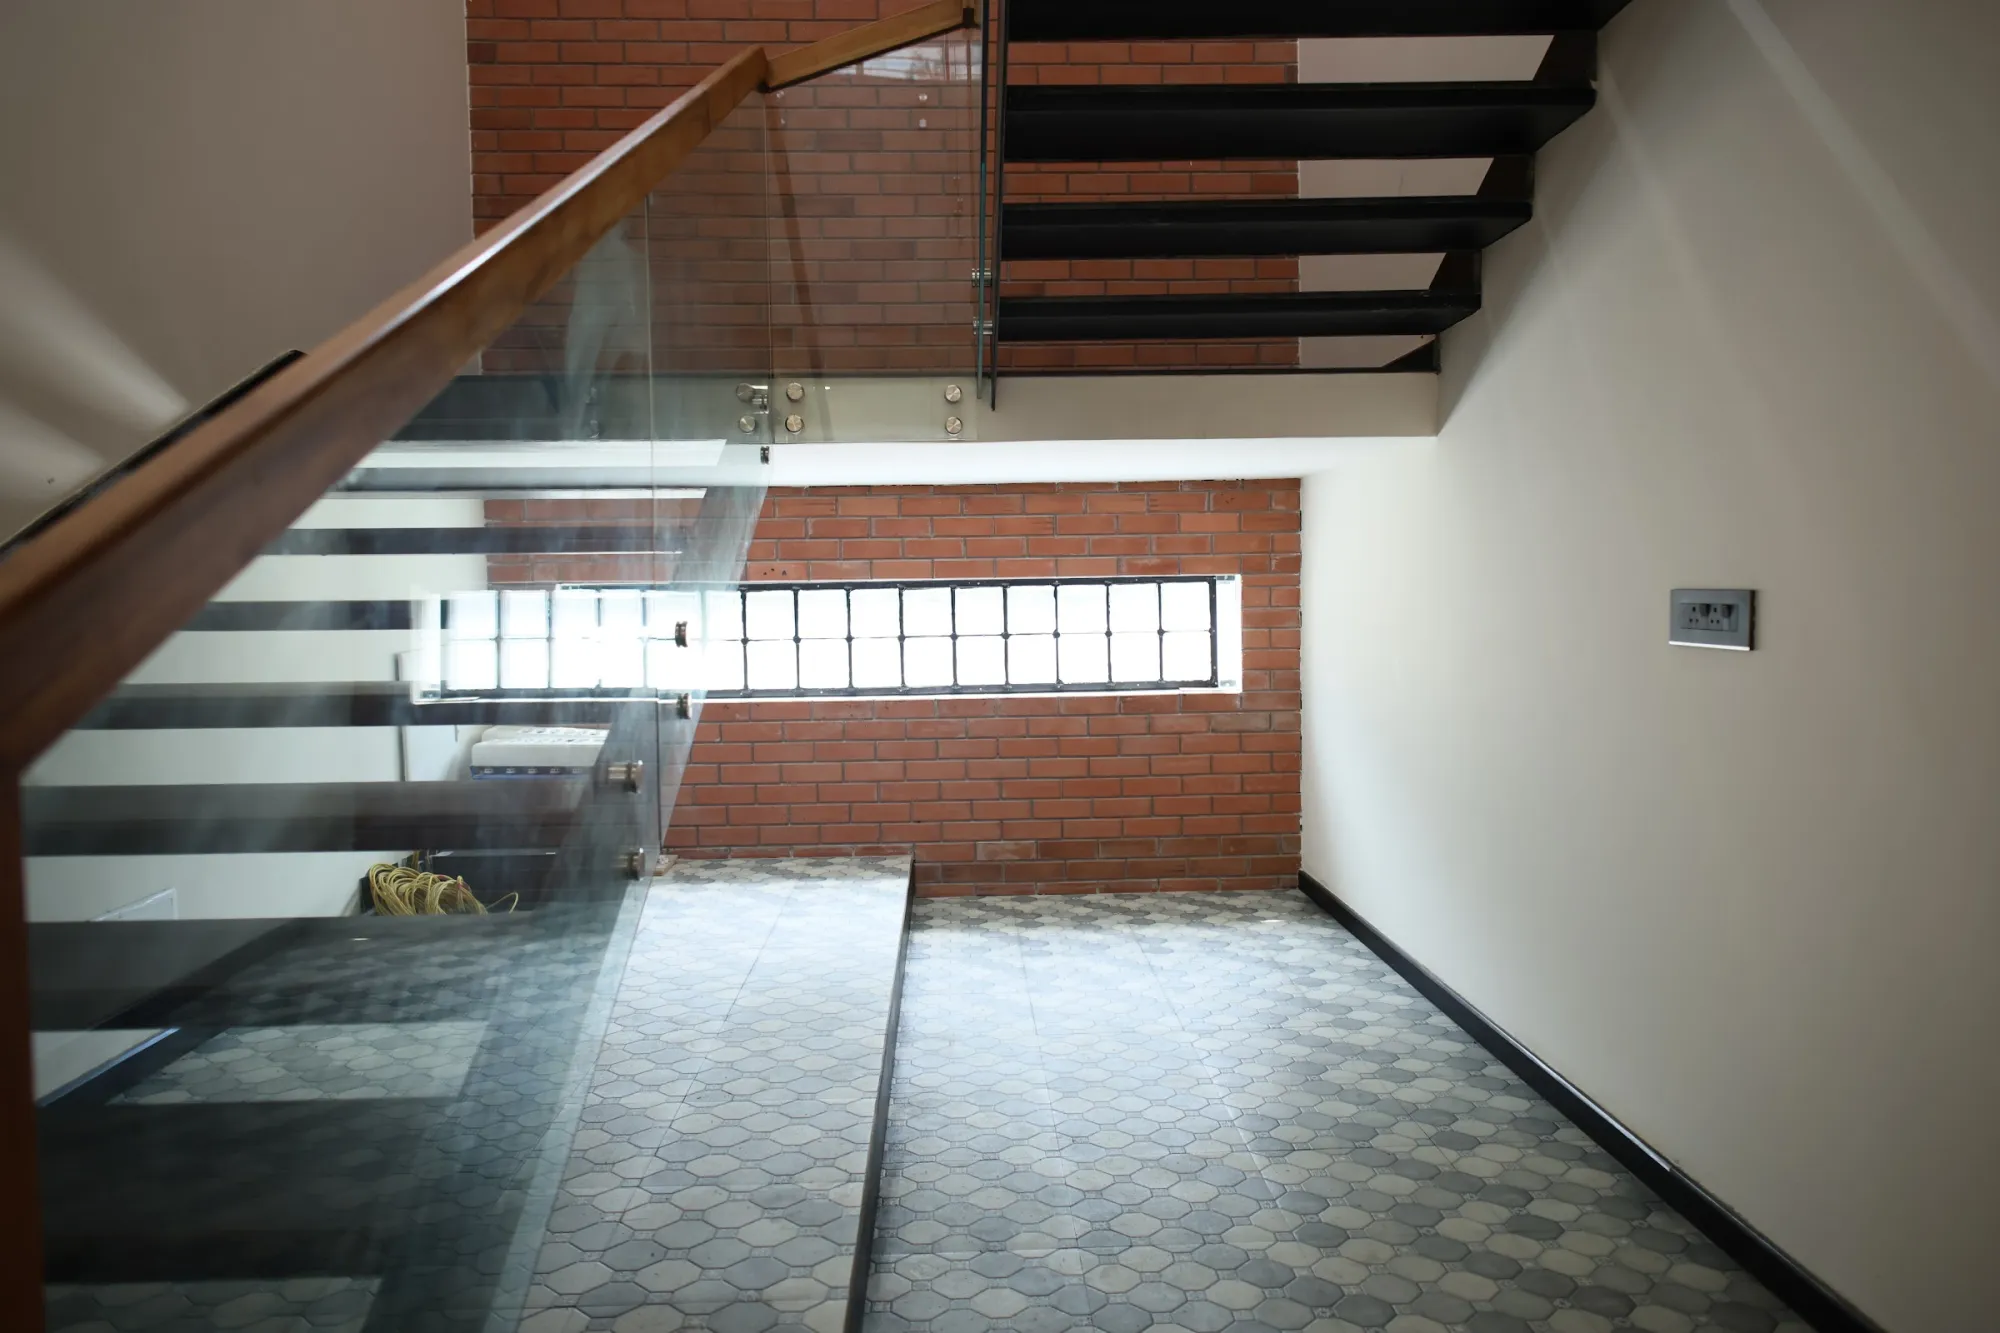 Staircase and brick wall
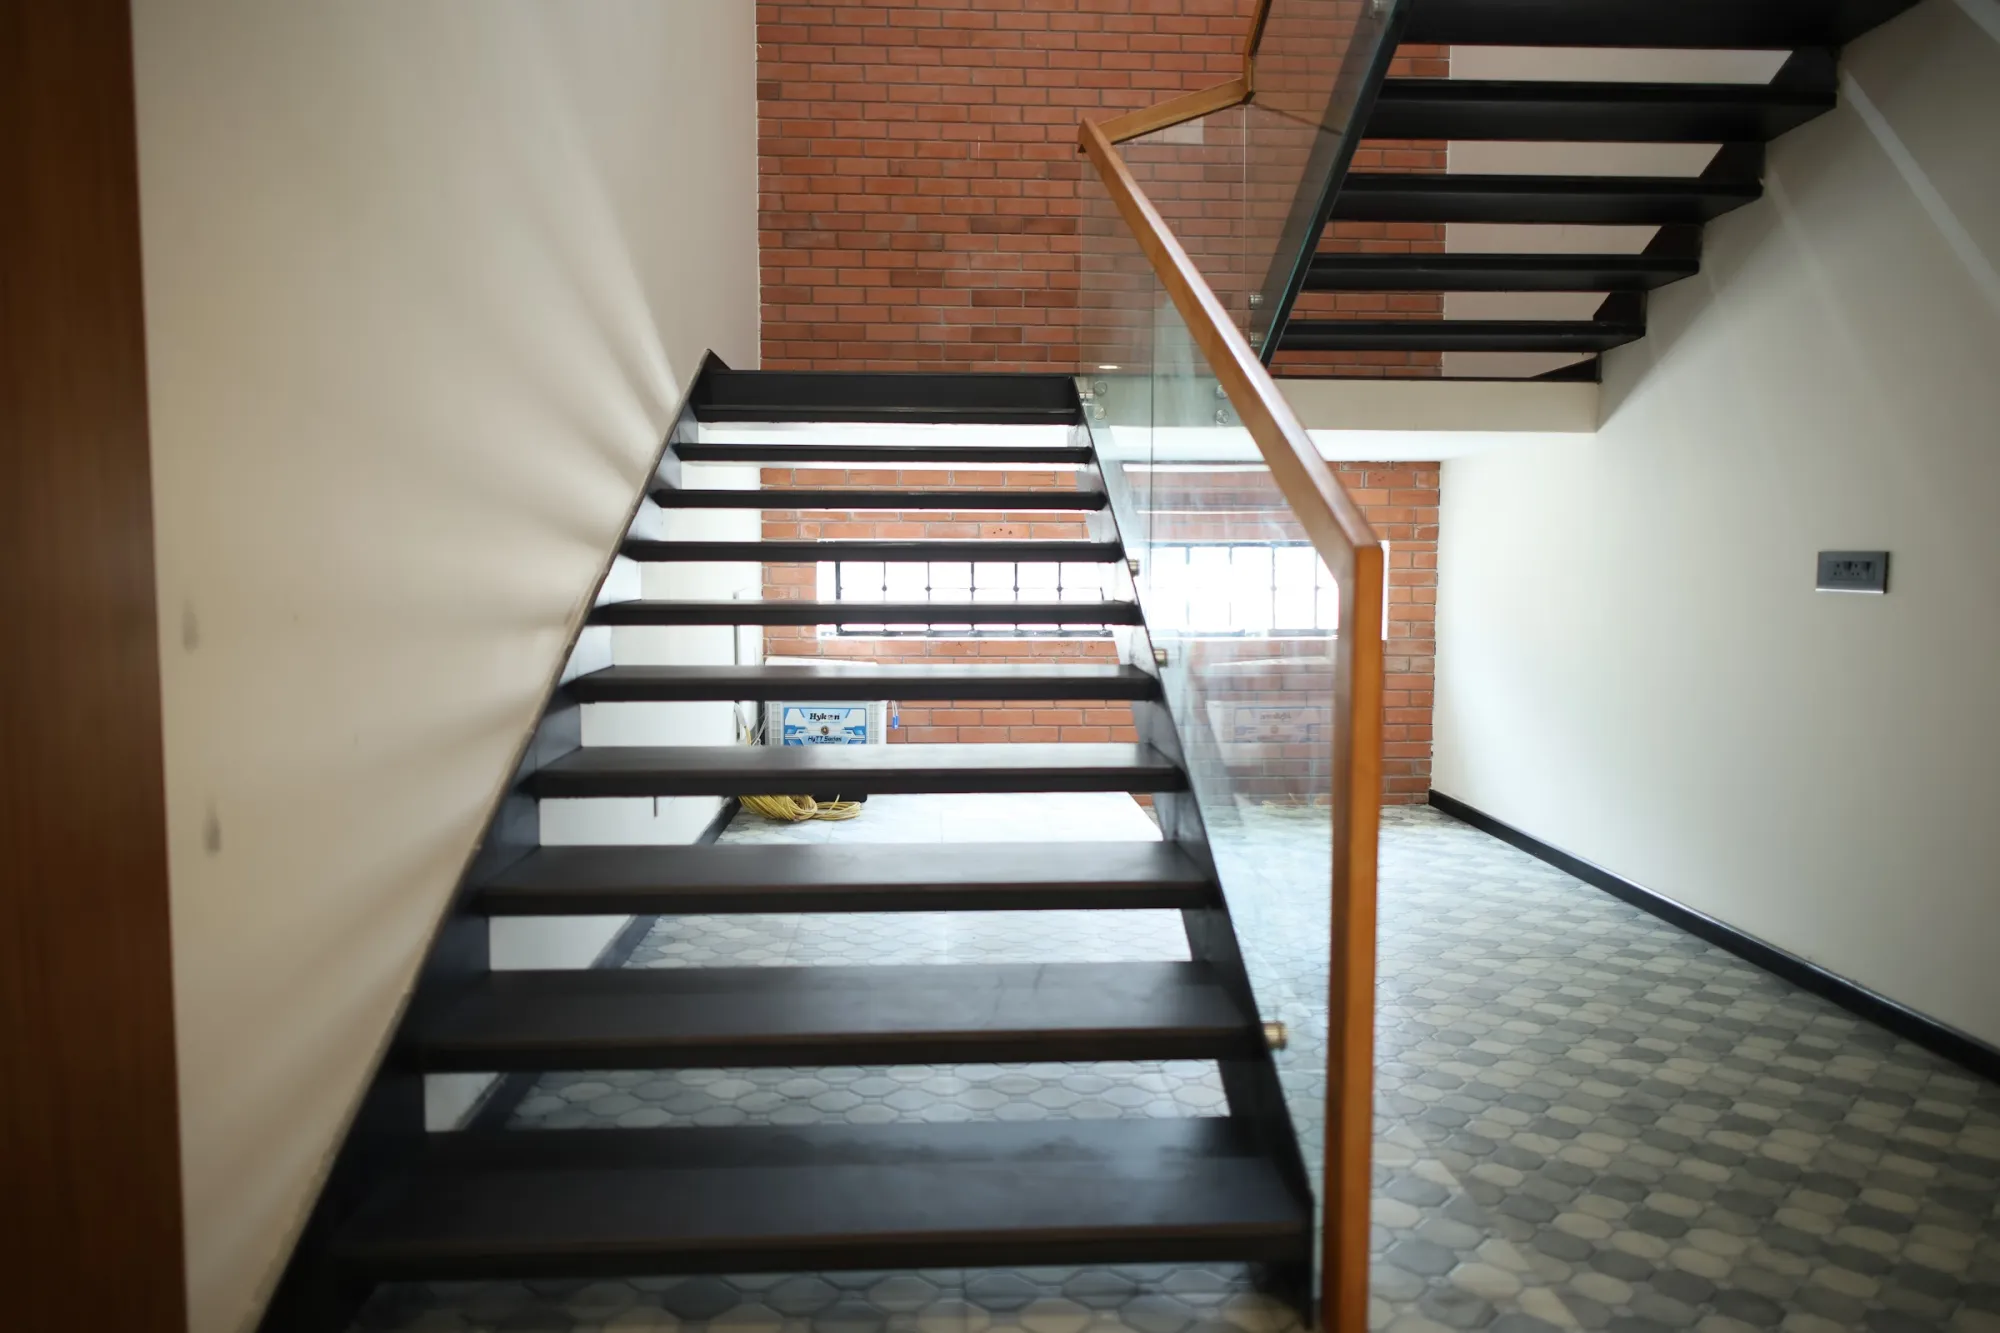 Staircase
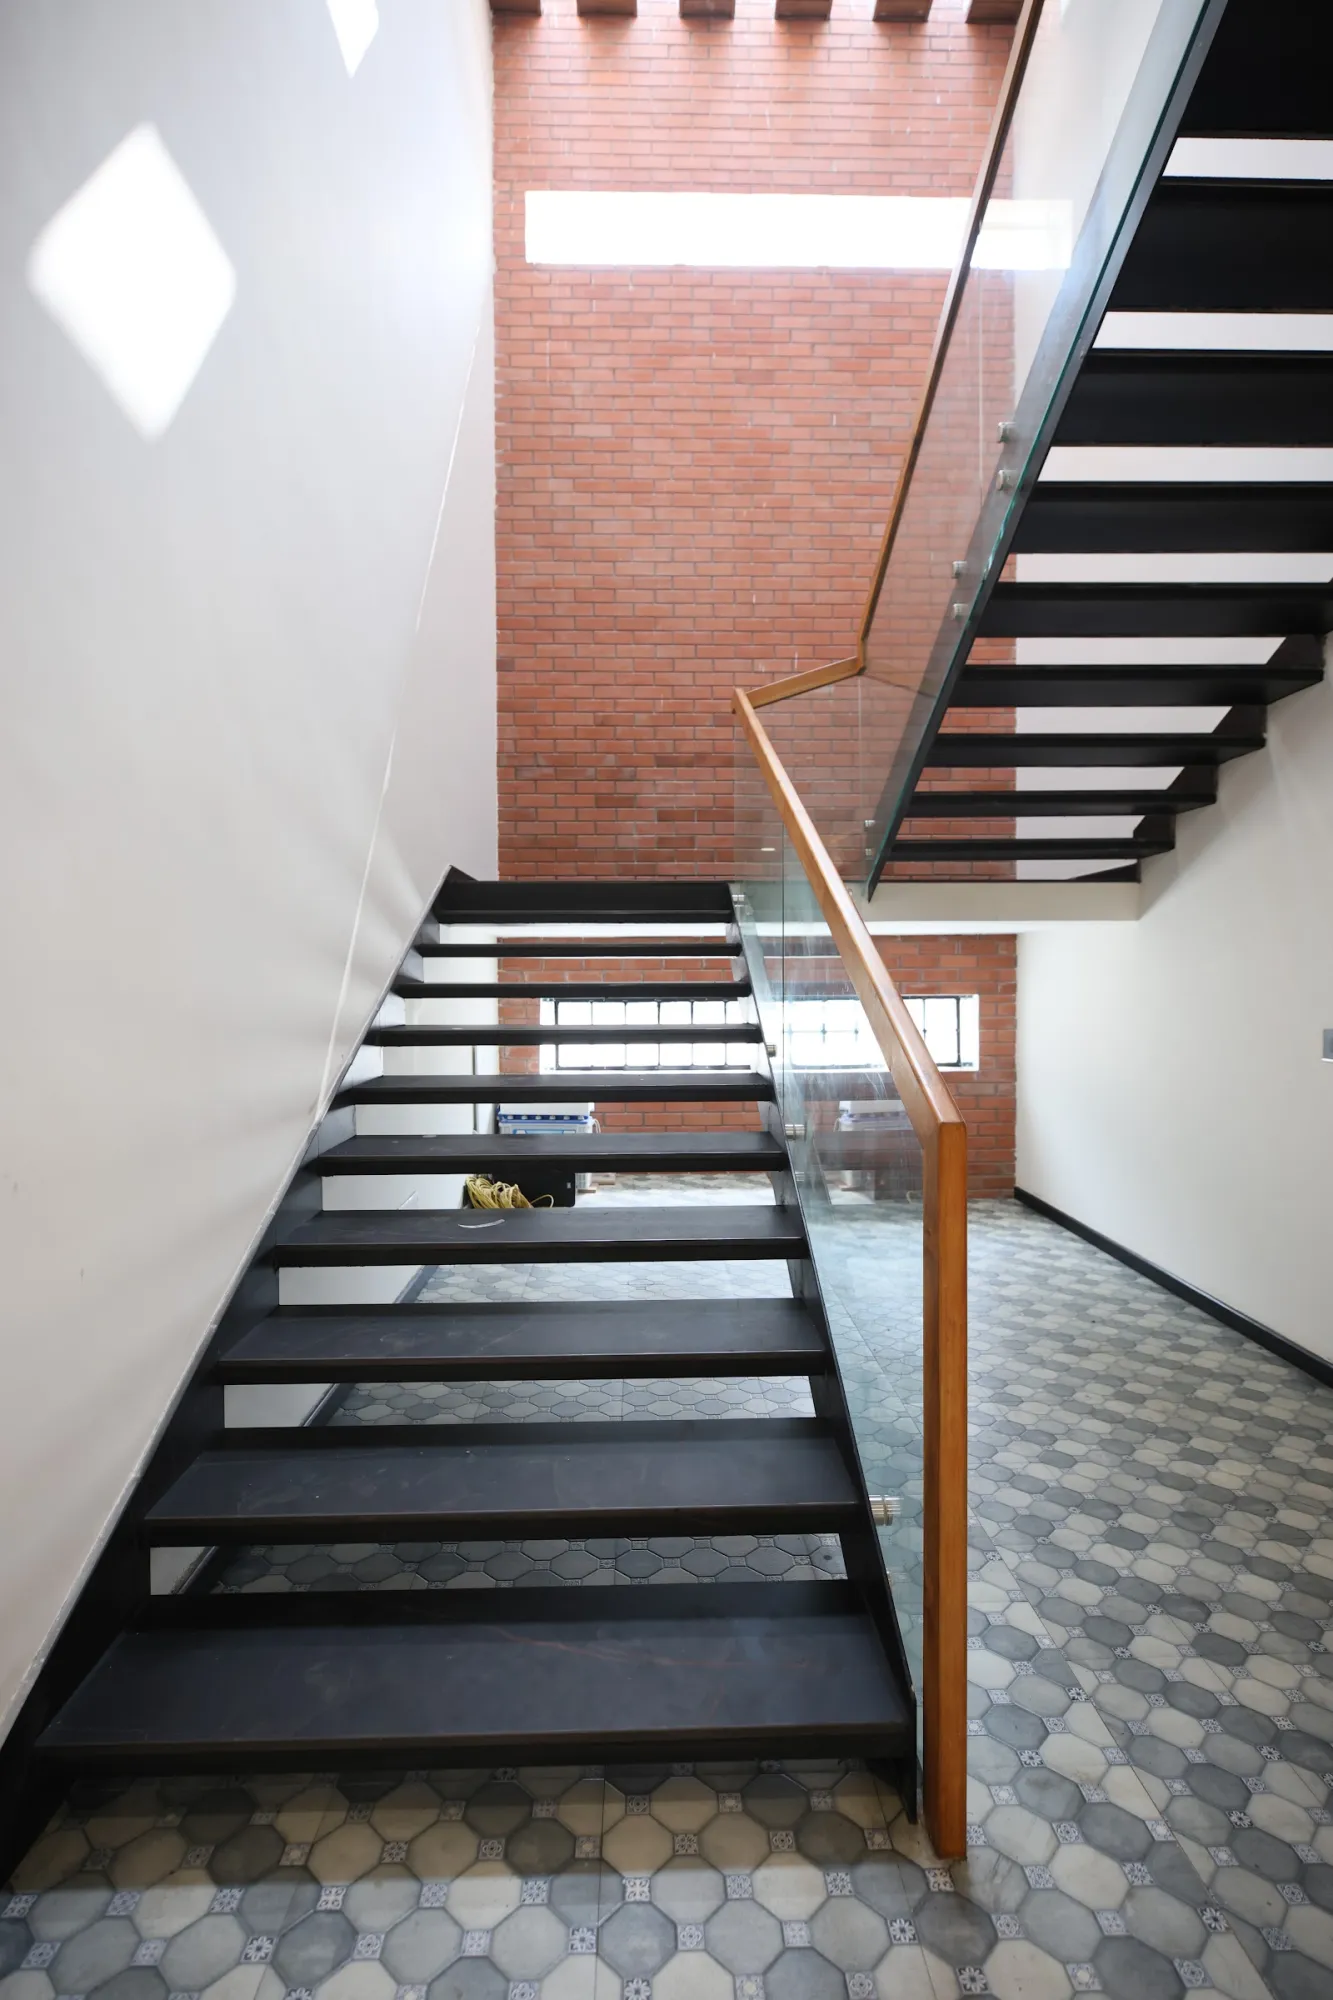 Staircase and brick wall
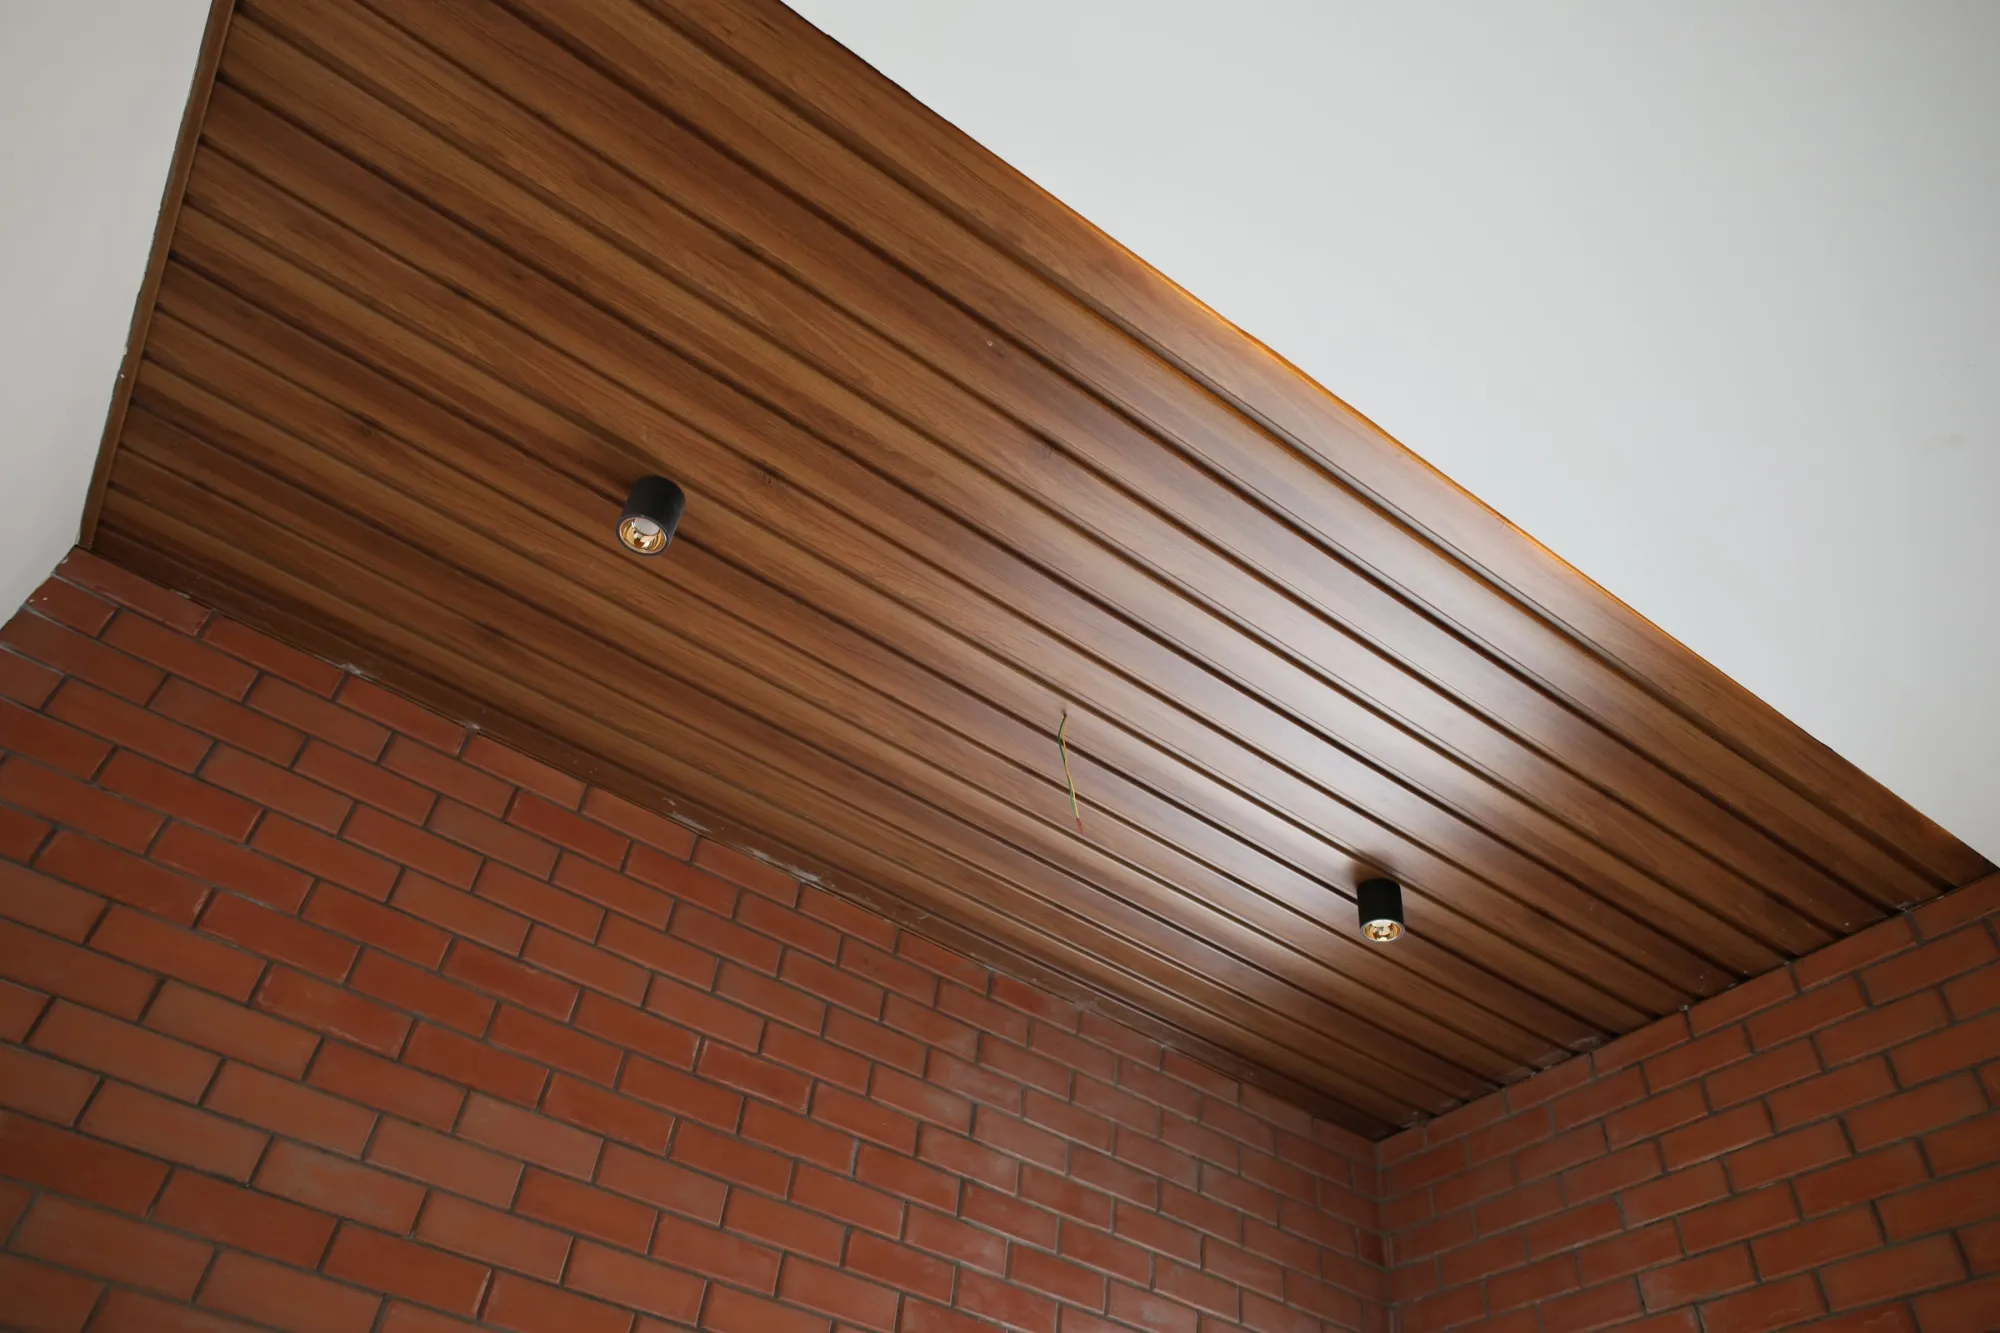 Timber ceiling and brick wall
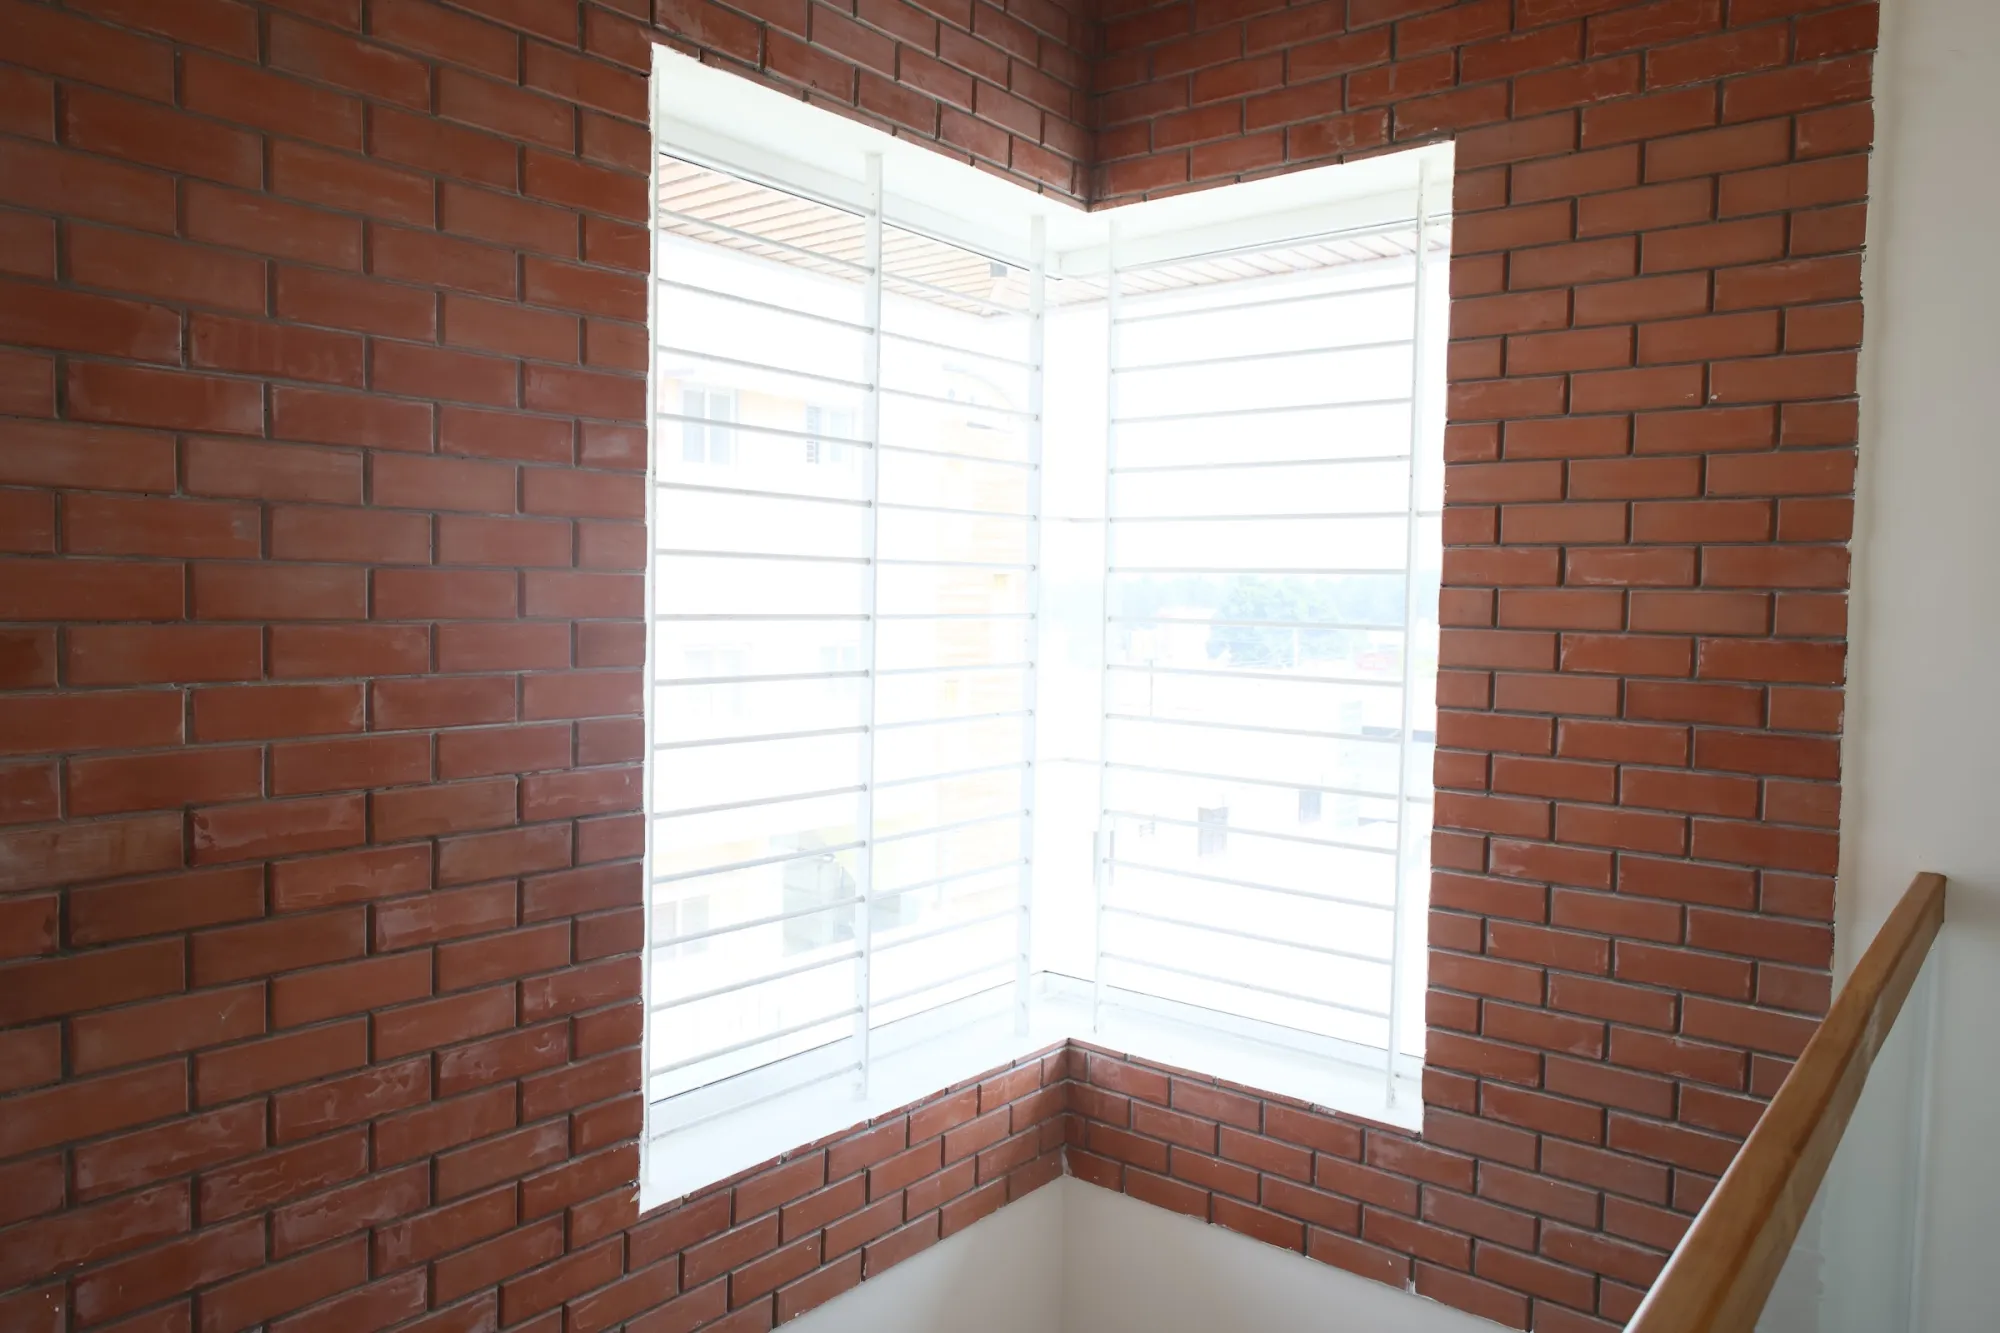 Brick wall and corner window
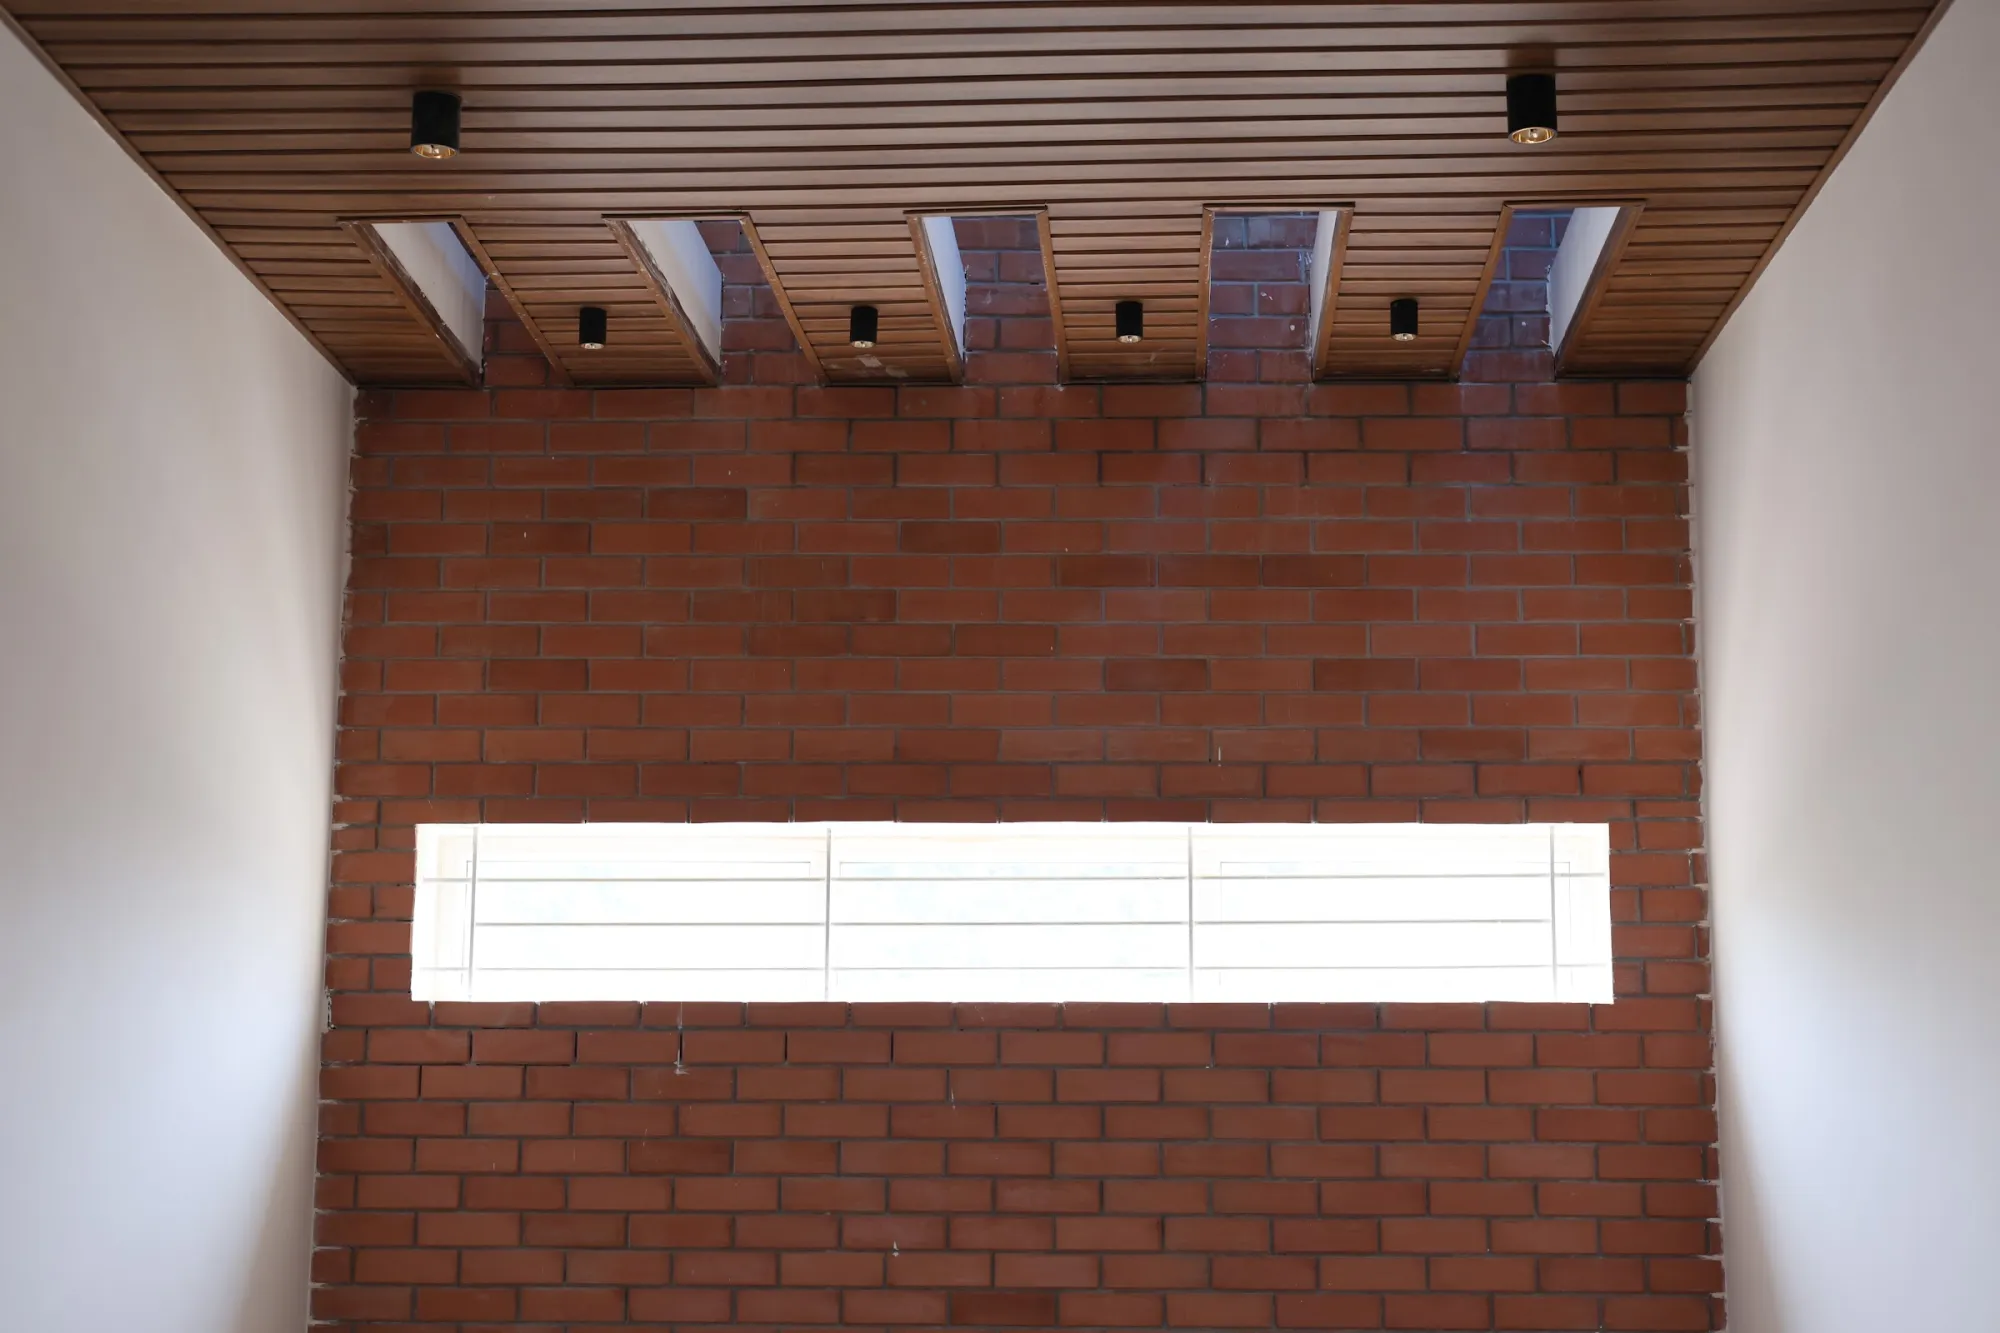 Brick wall and timber ceiling
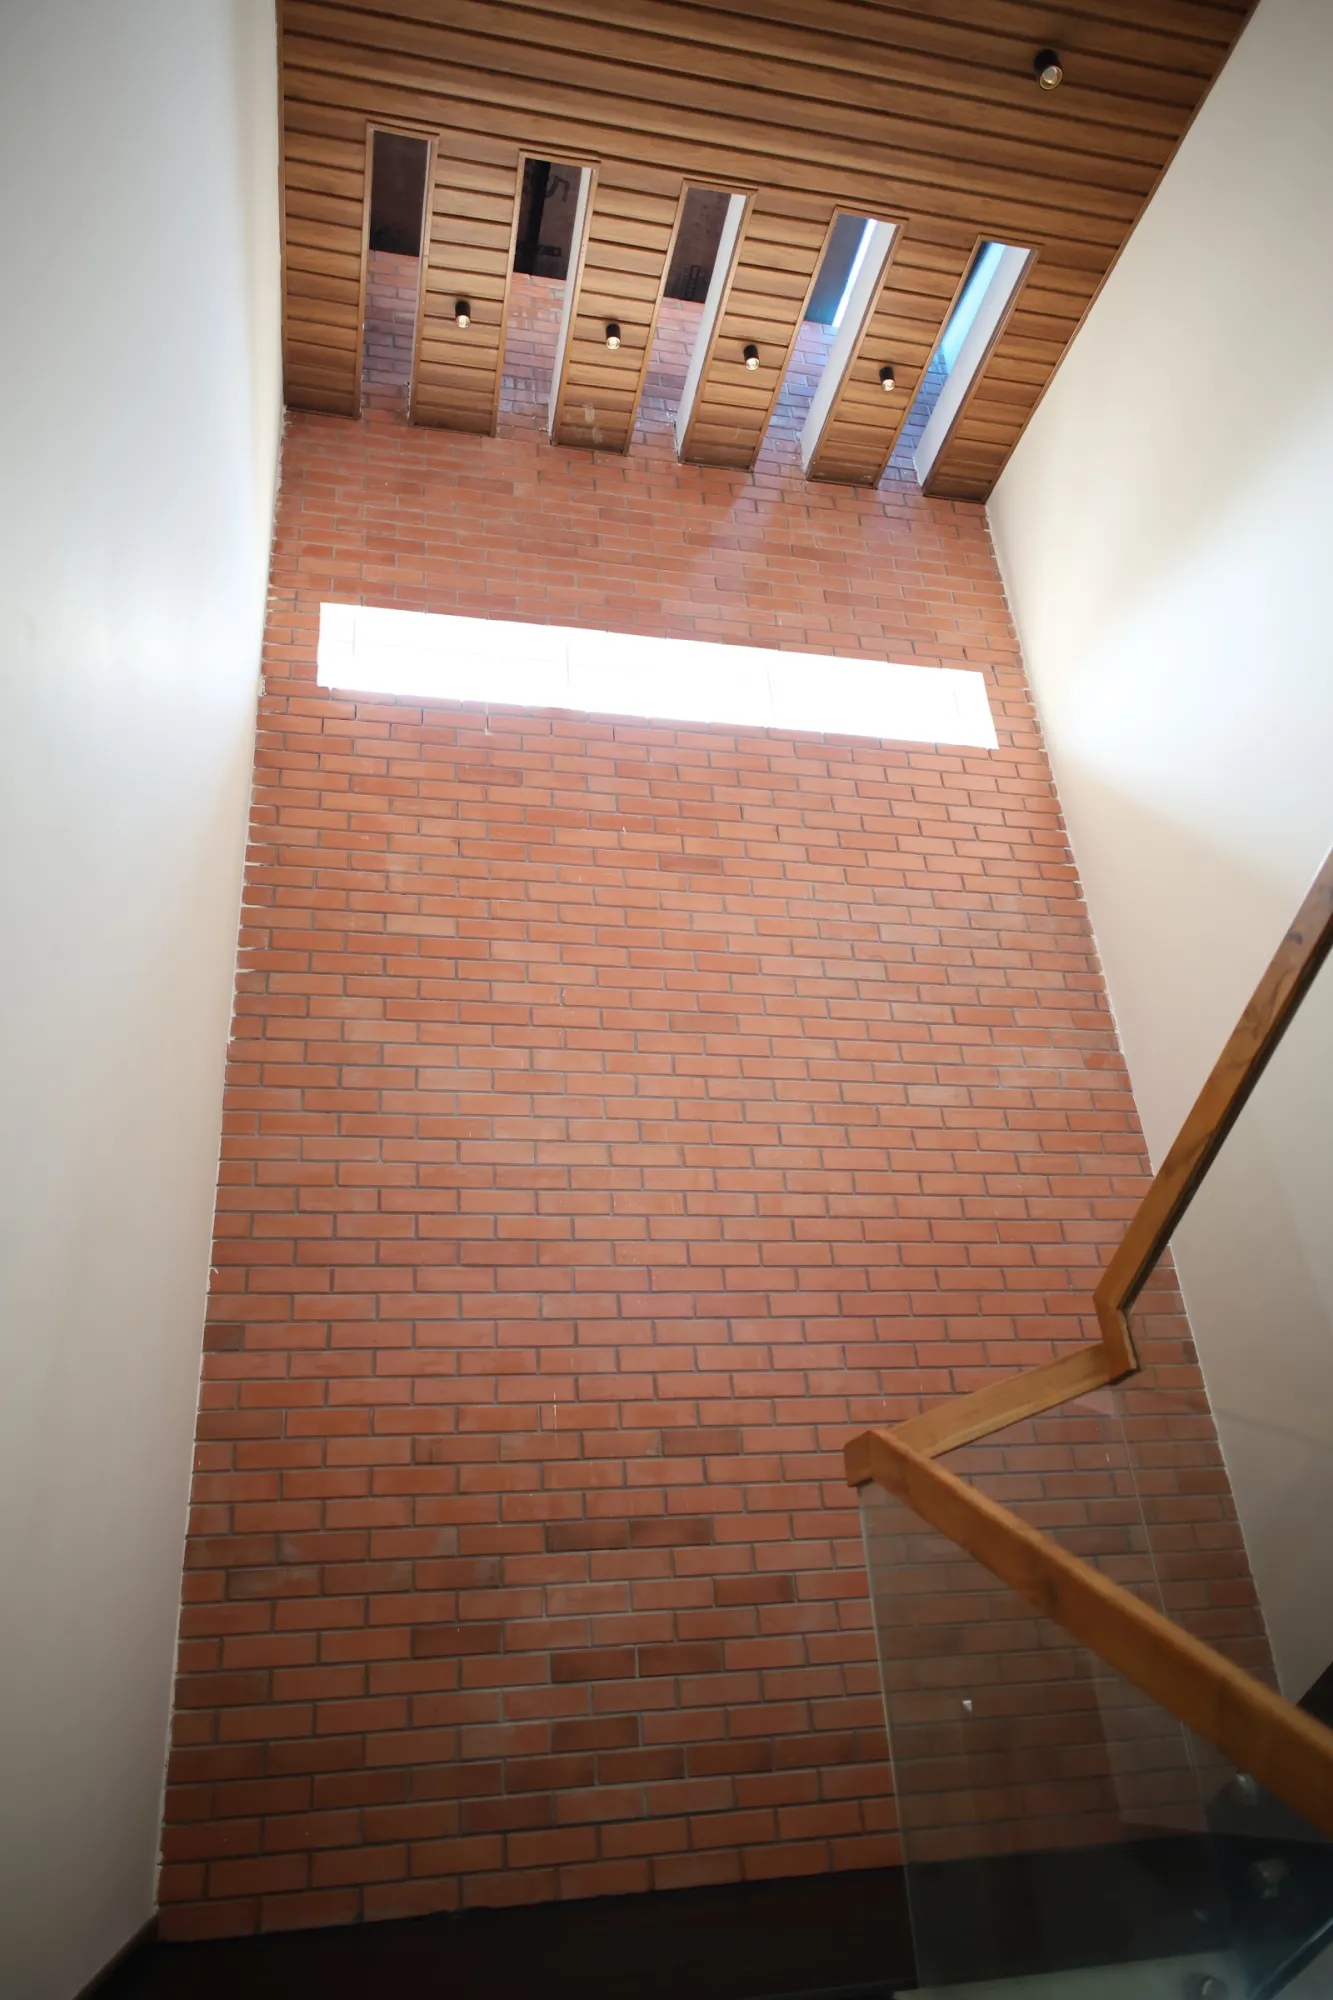 Brick wall at the staircase
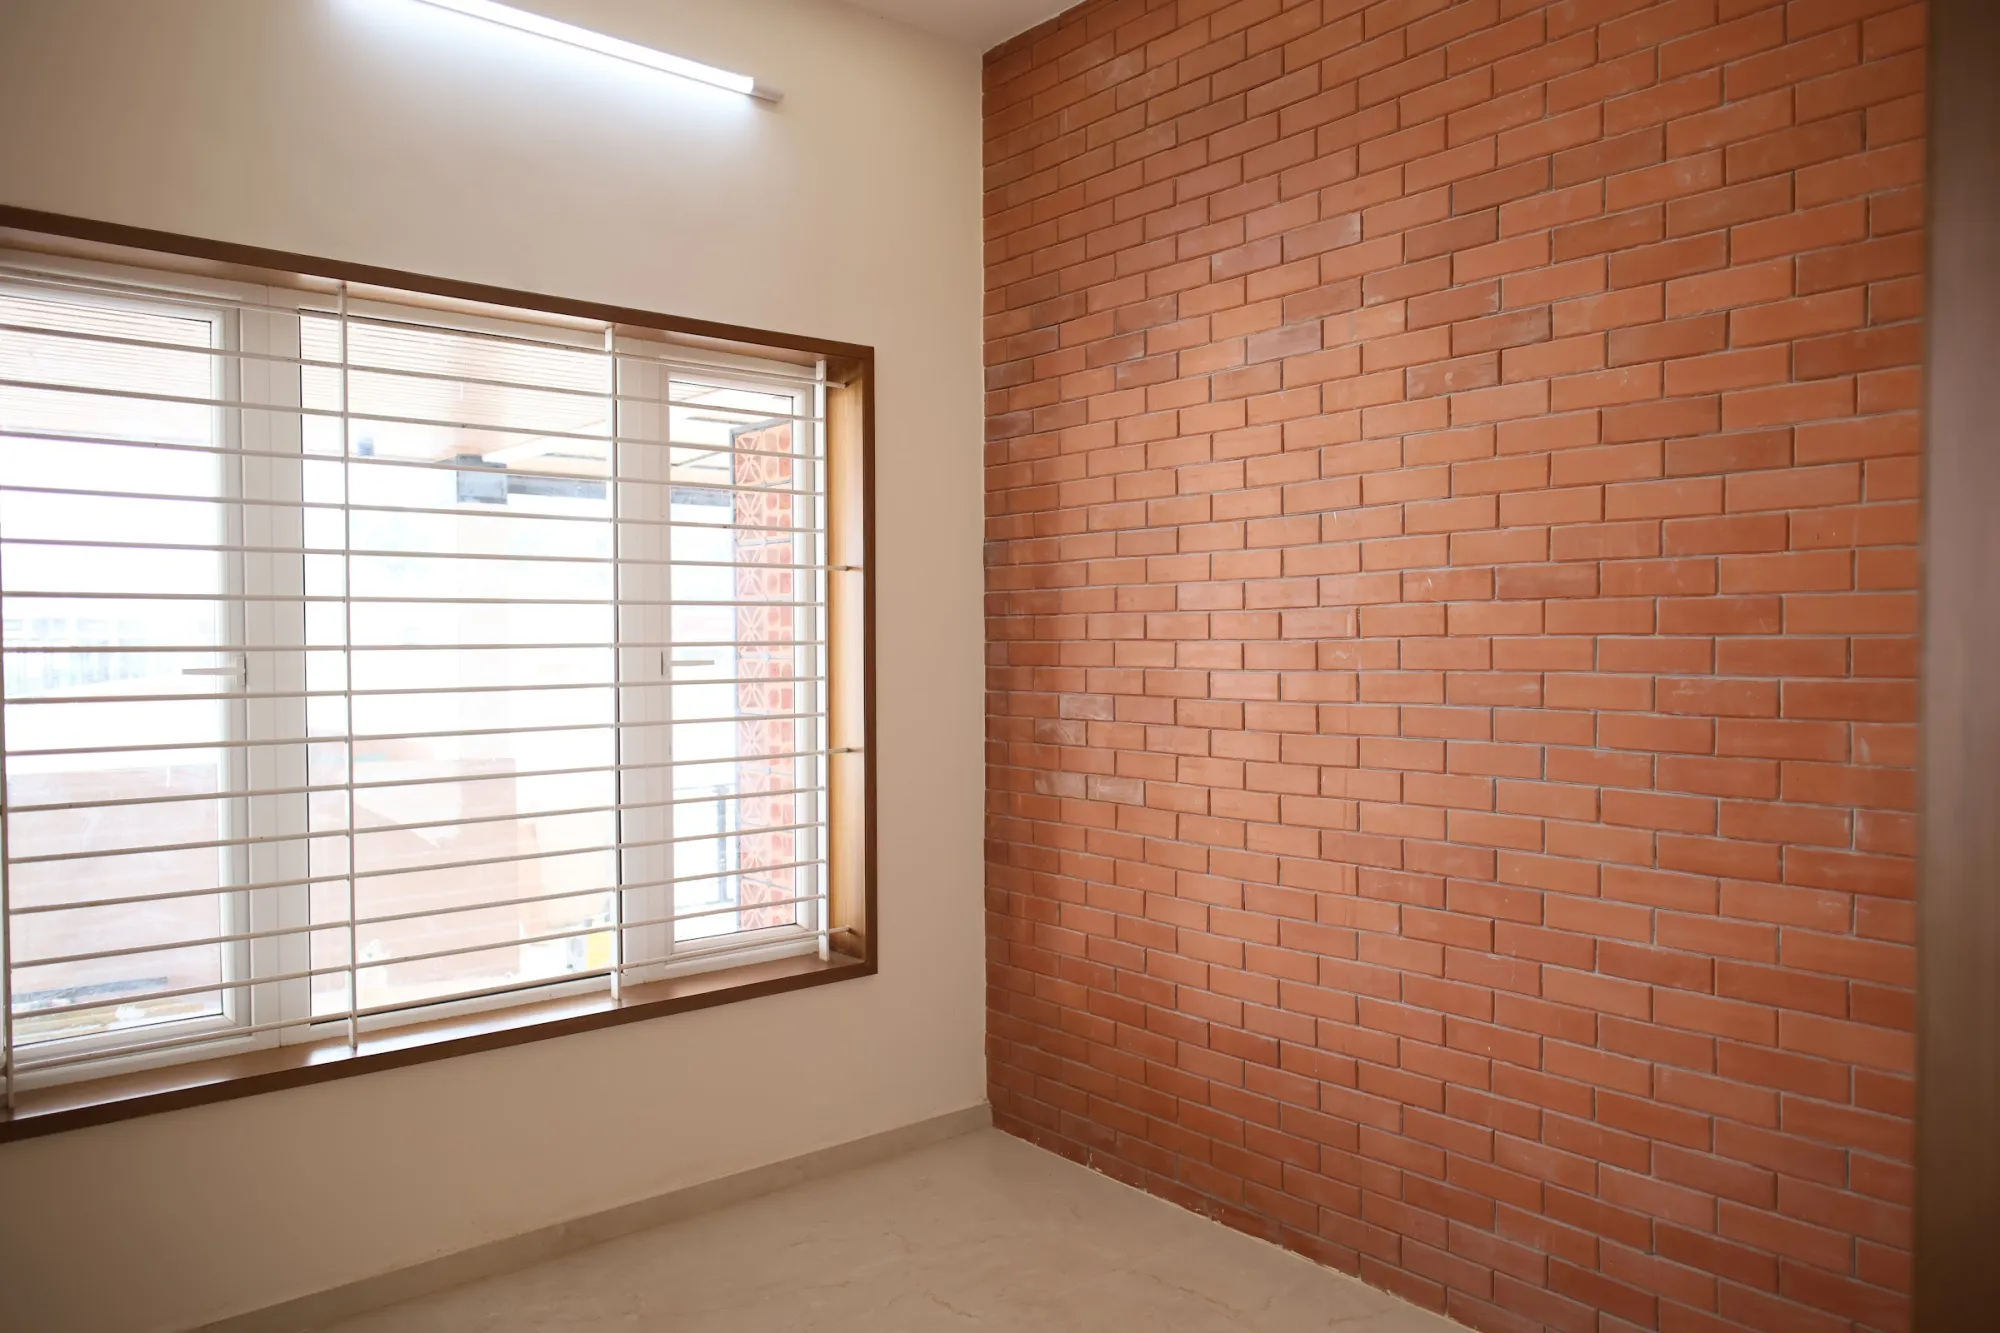 Room with brick accent wall
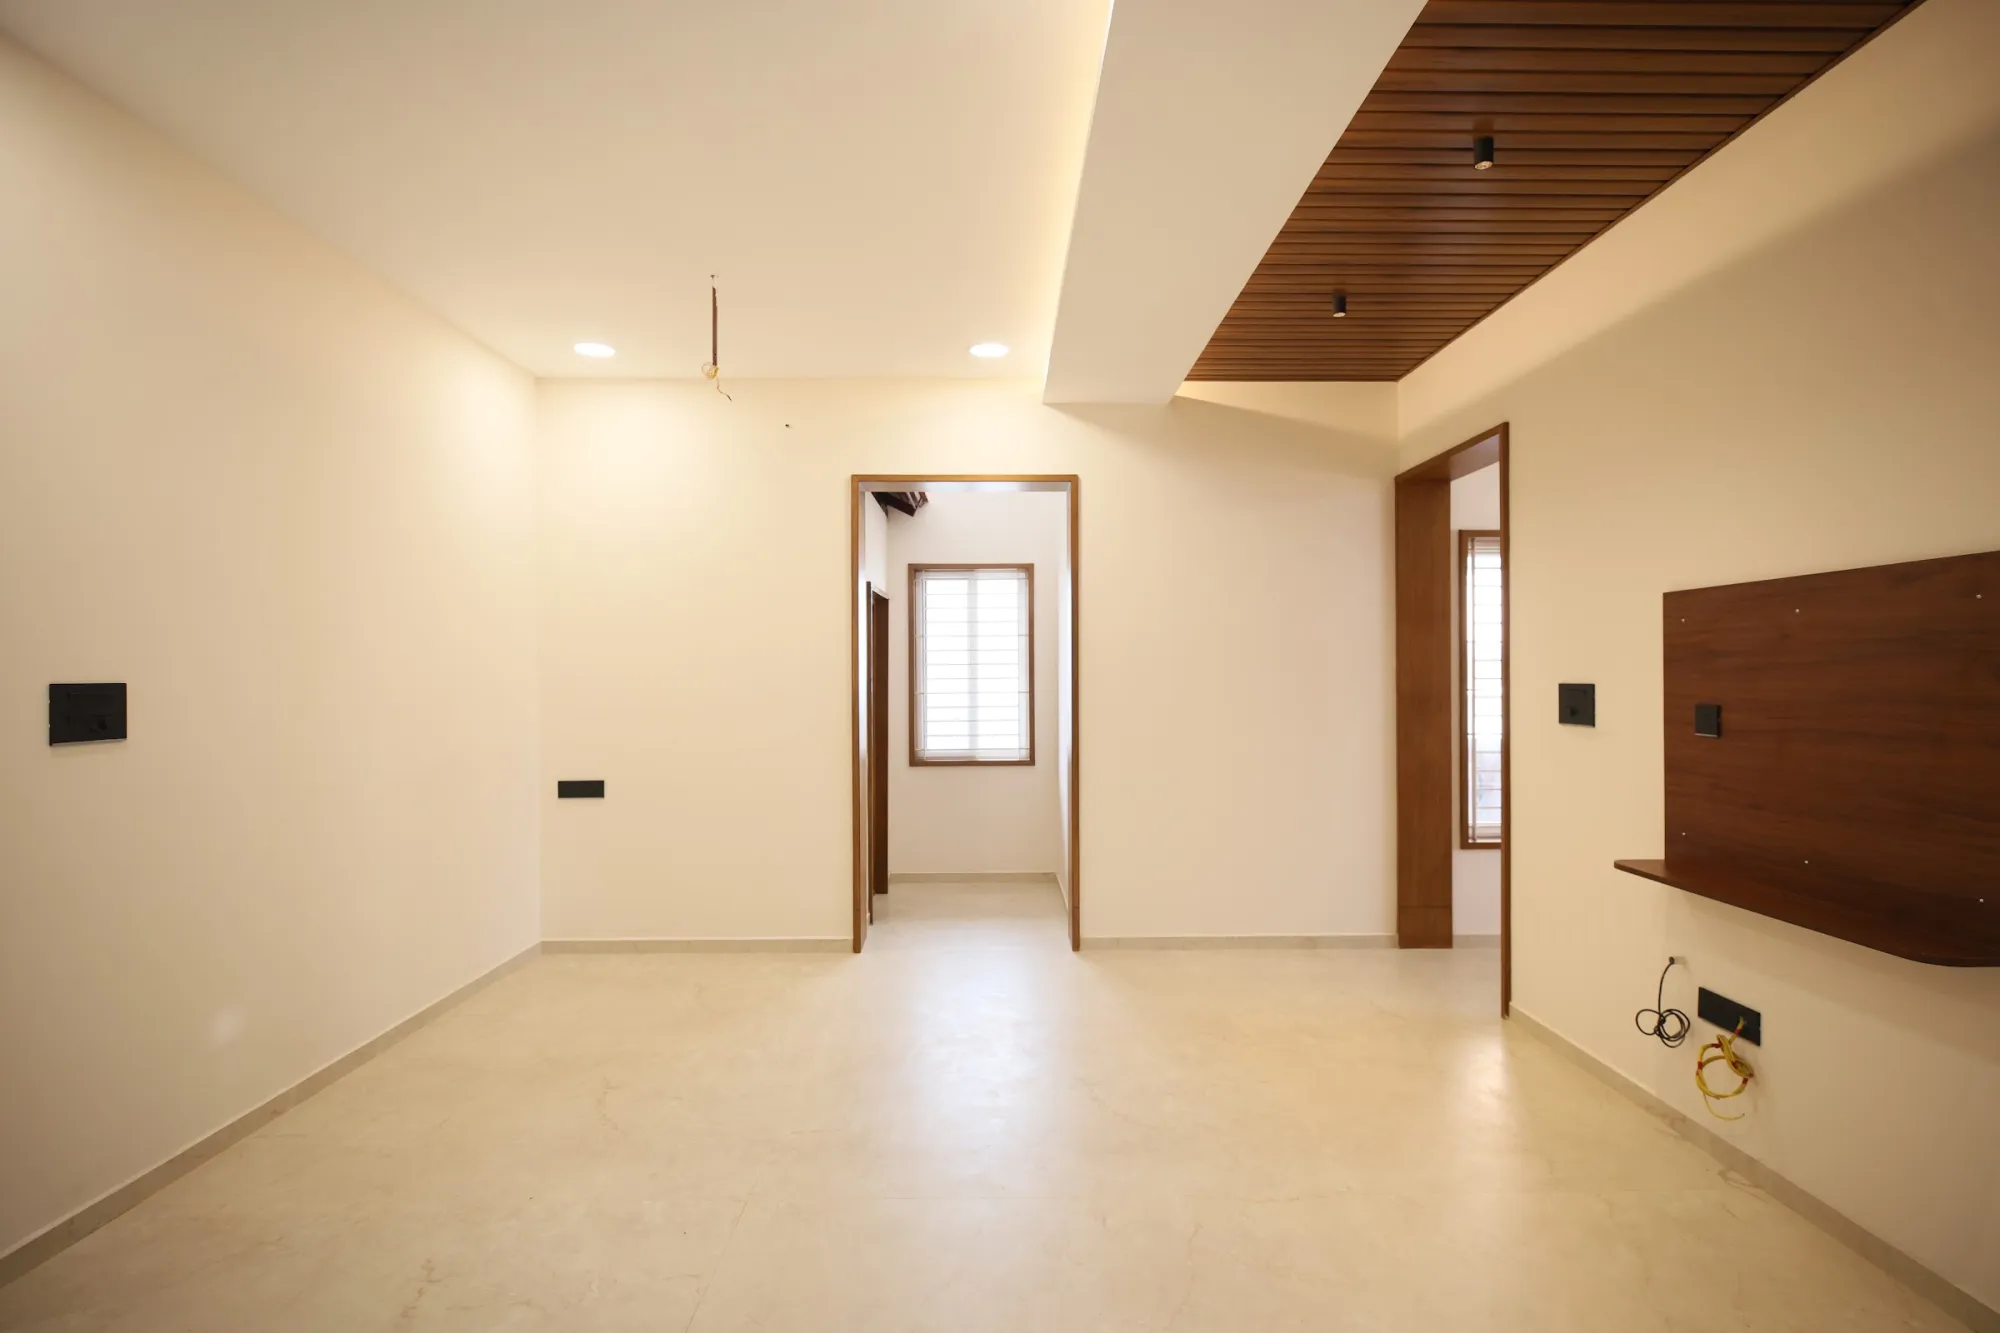 Living space
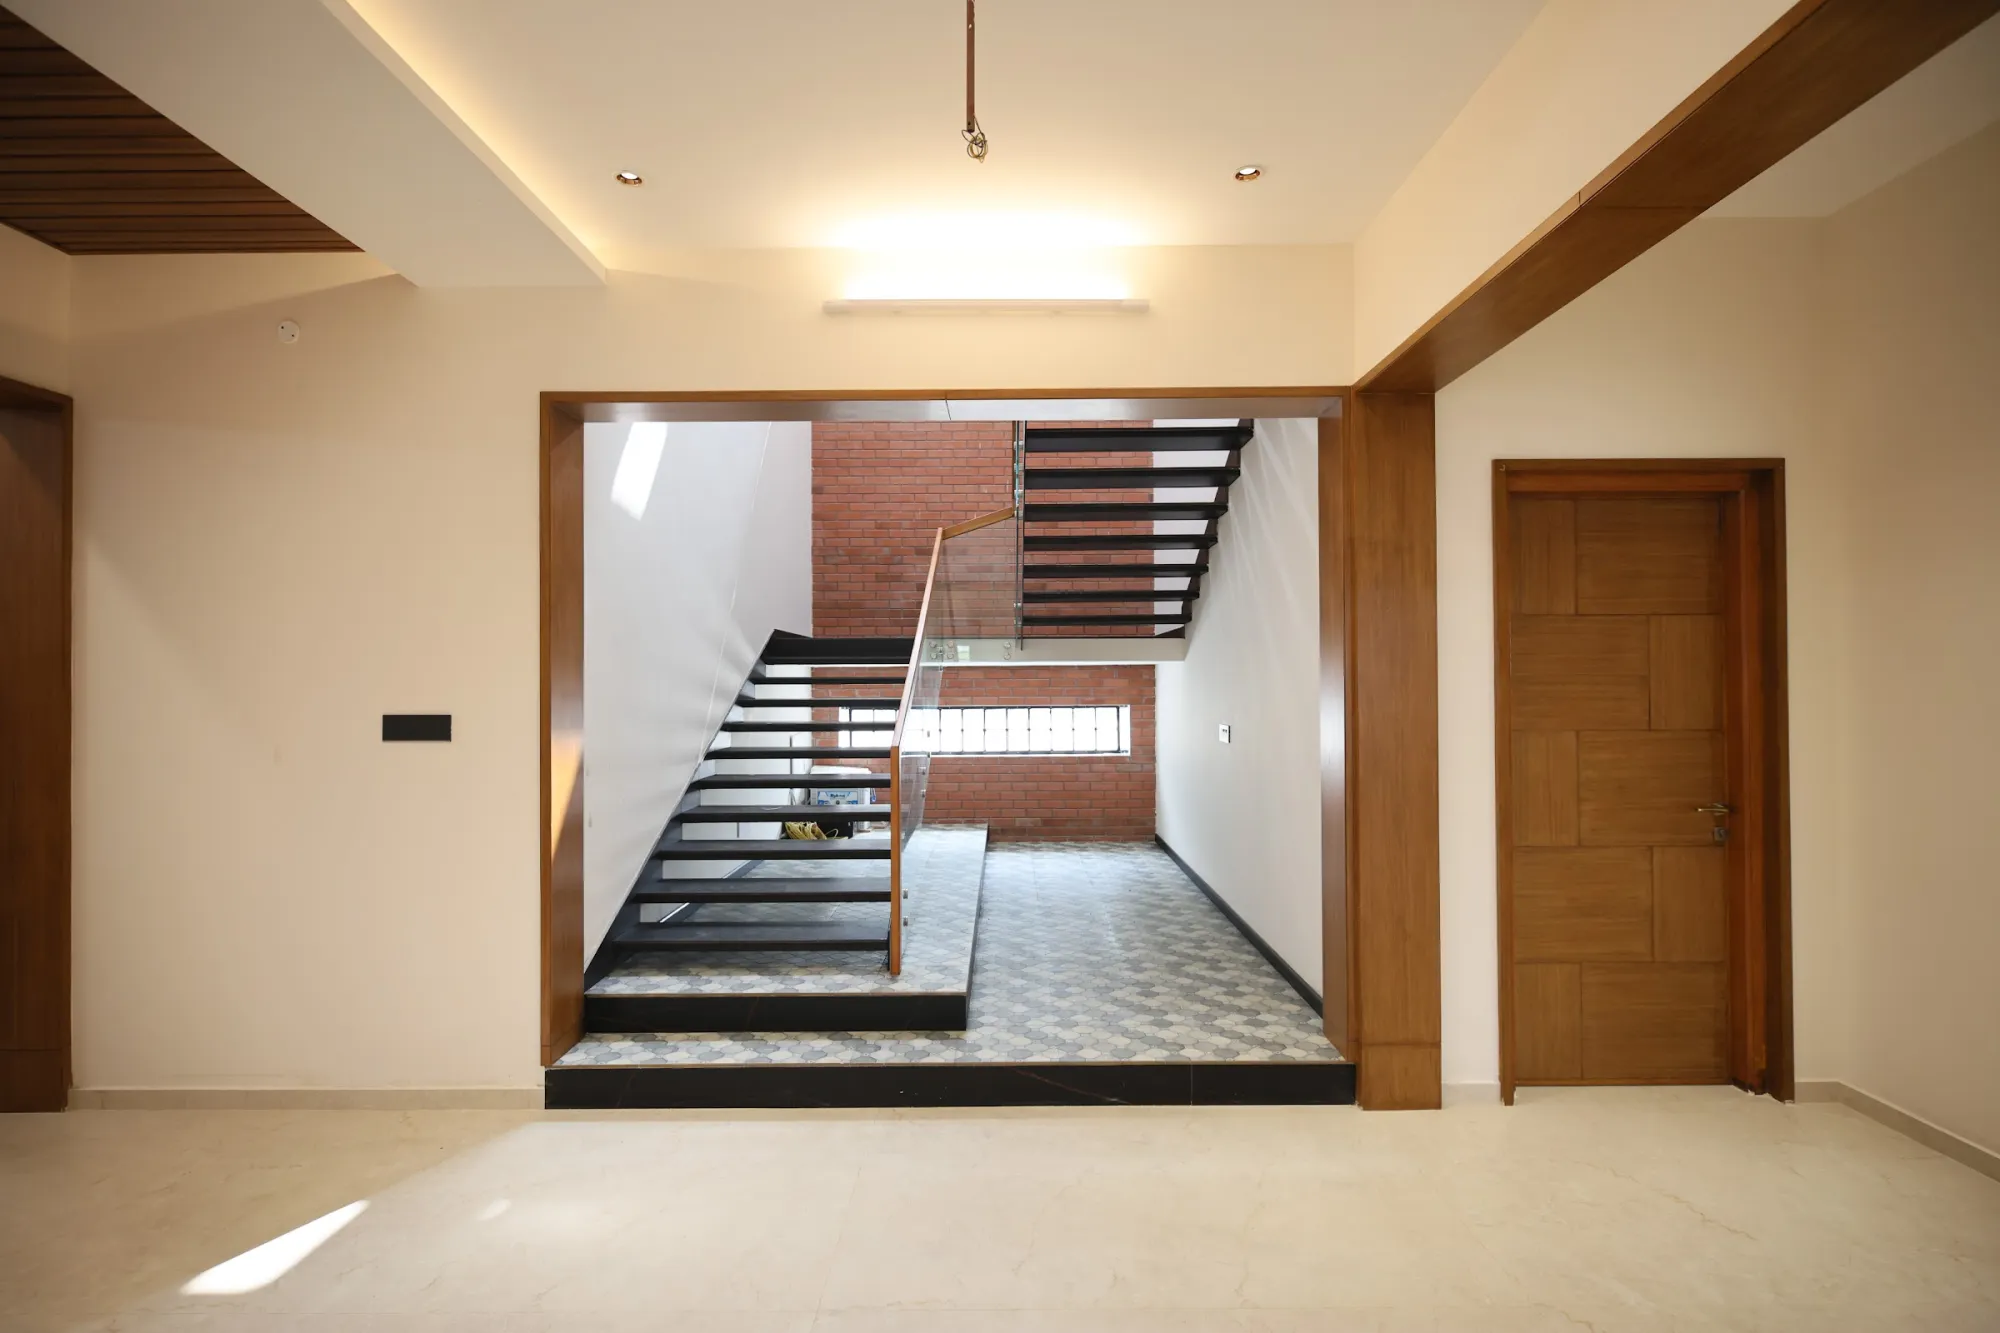 Living space toward the staircase
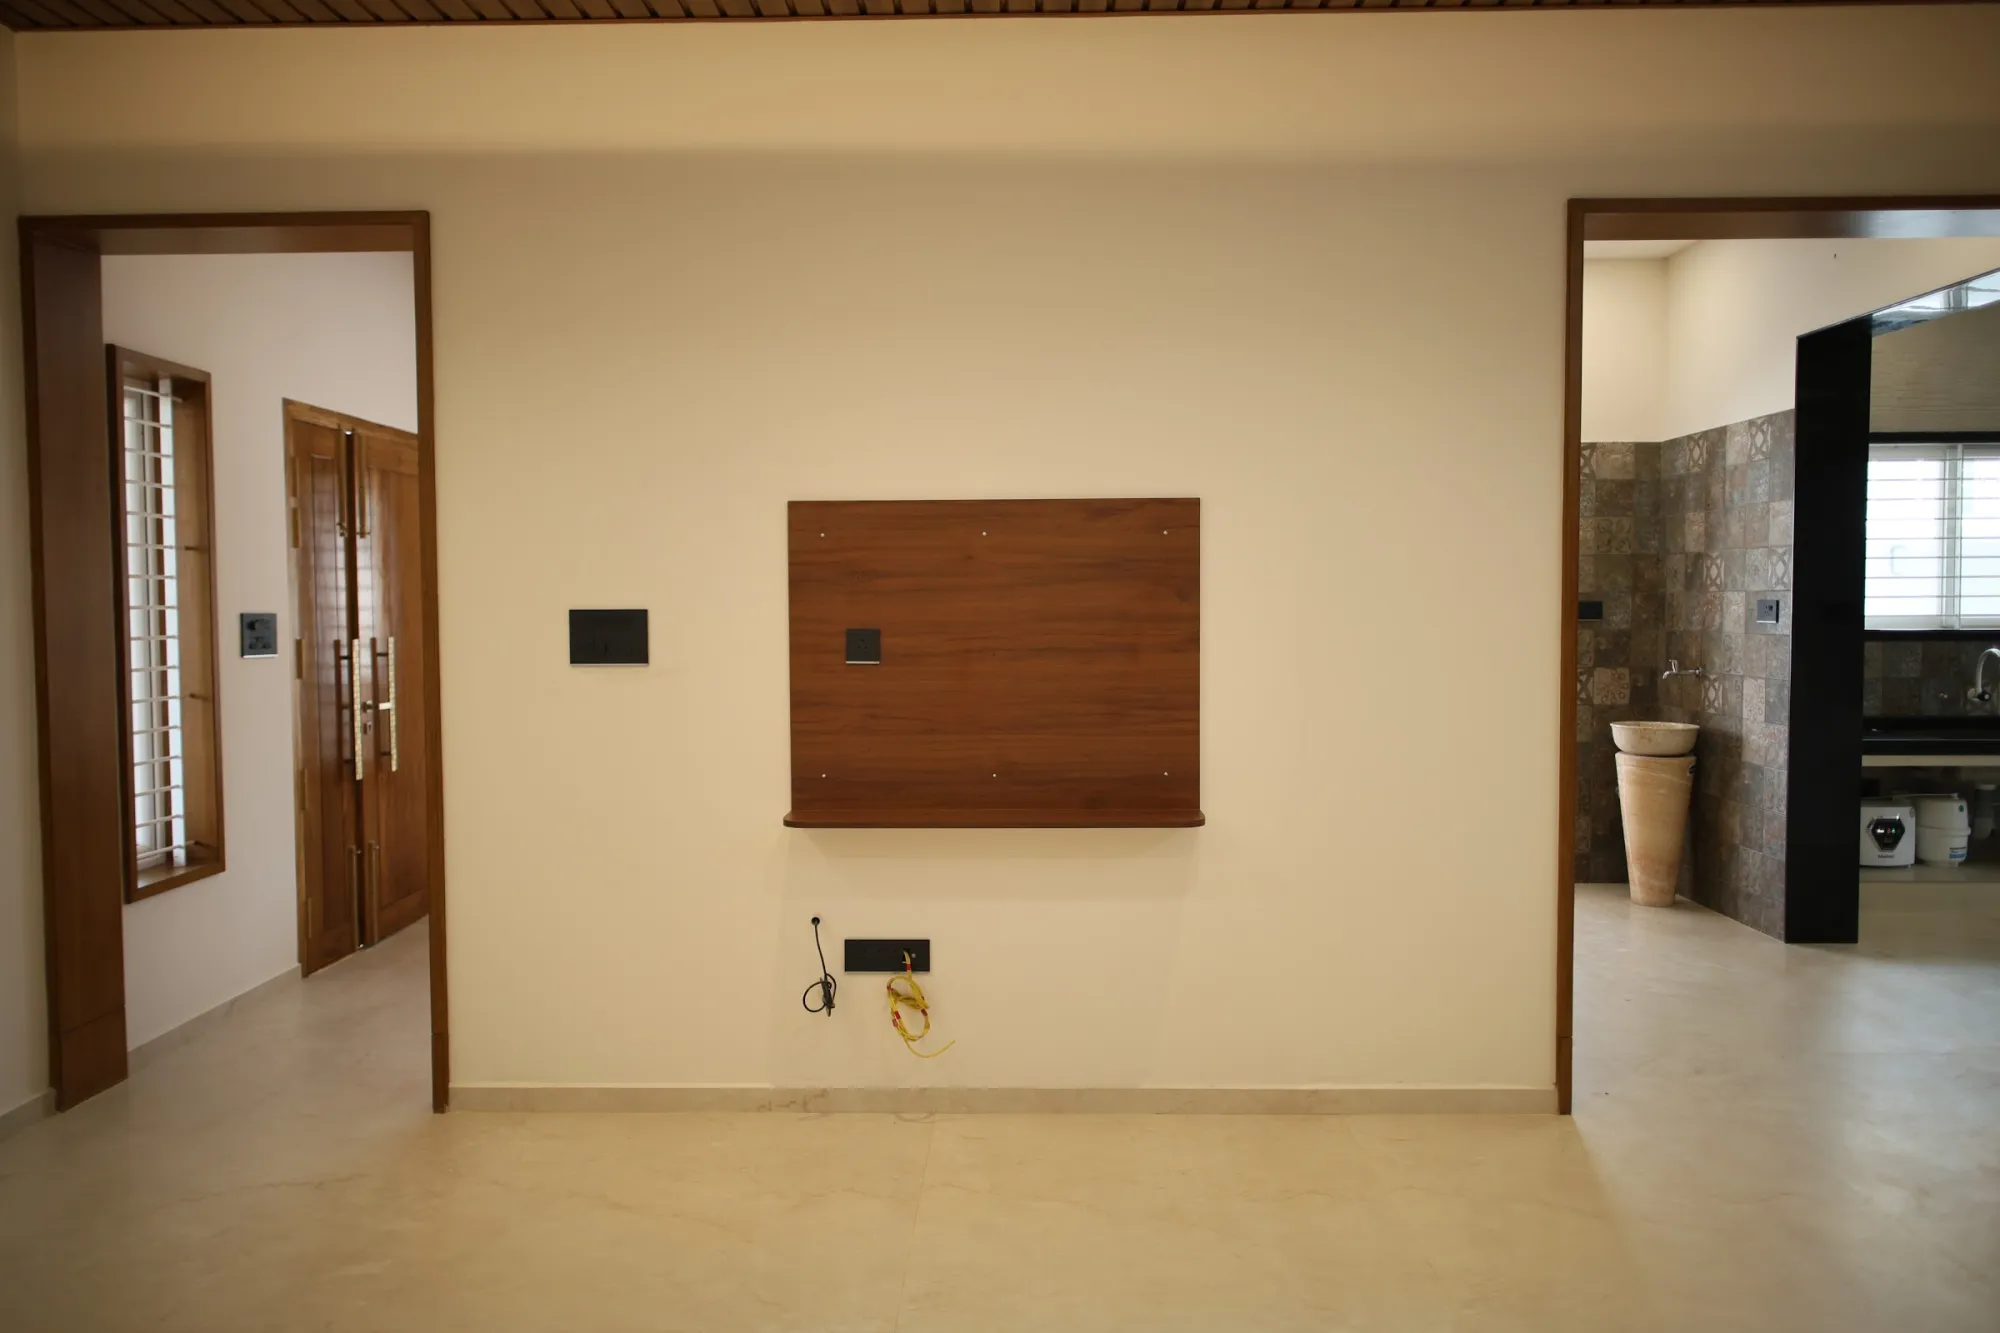 Living space
 Kitchen
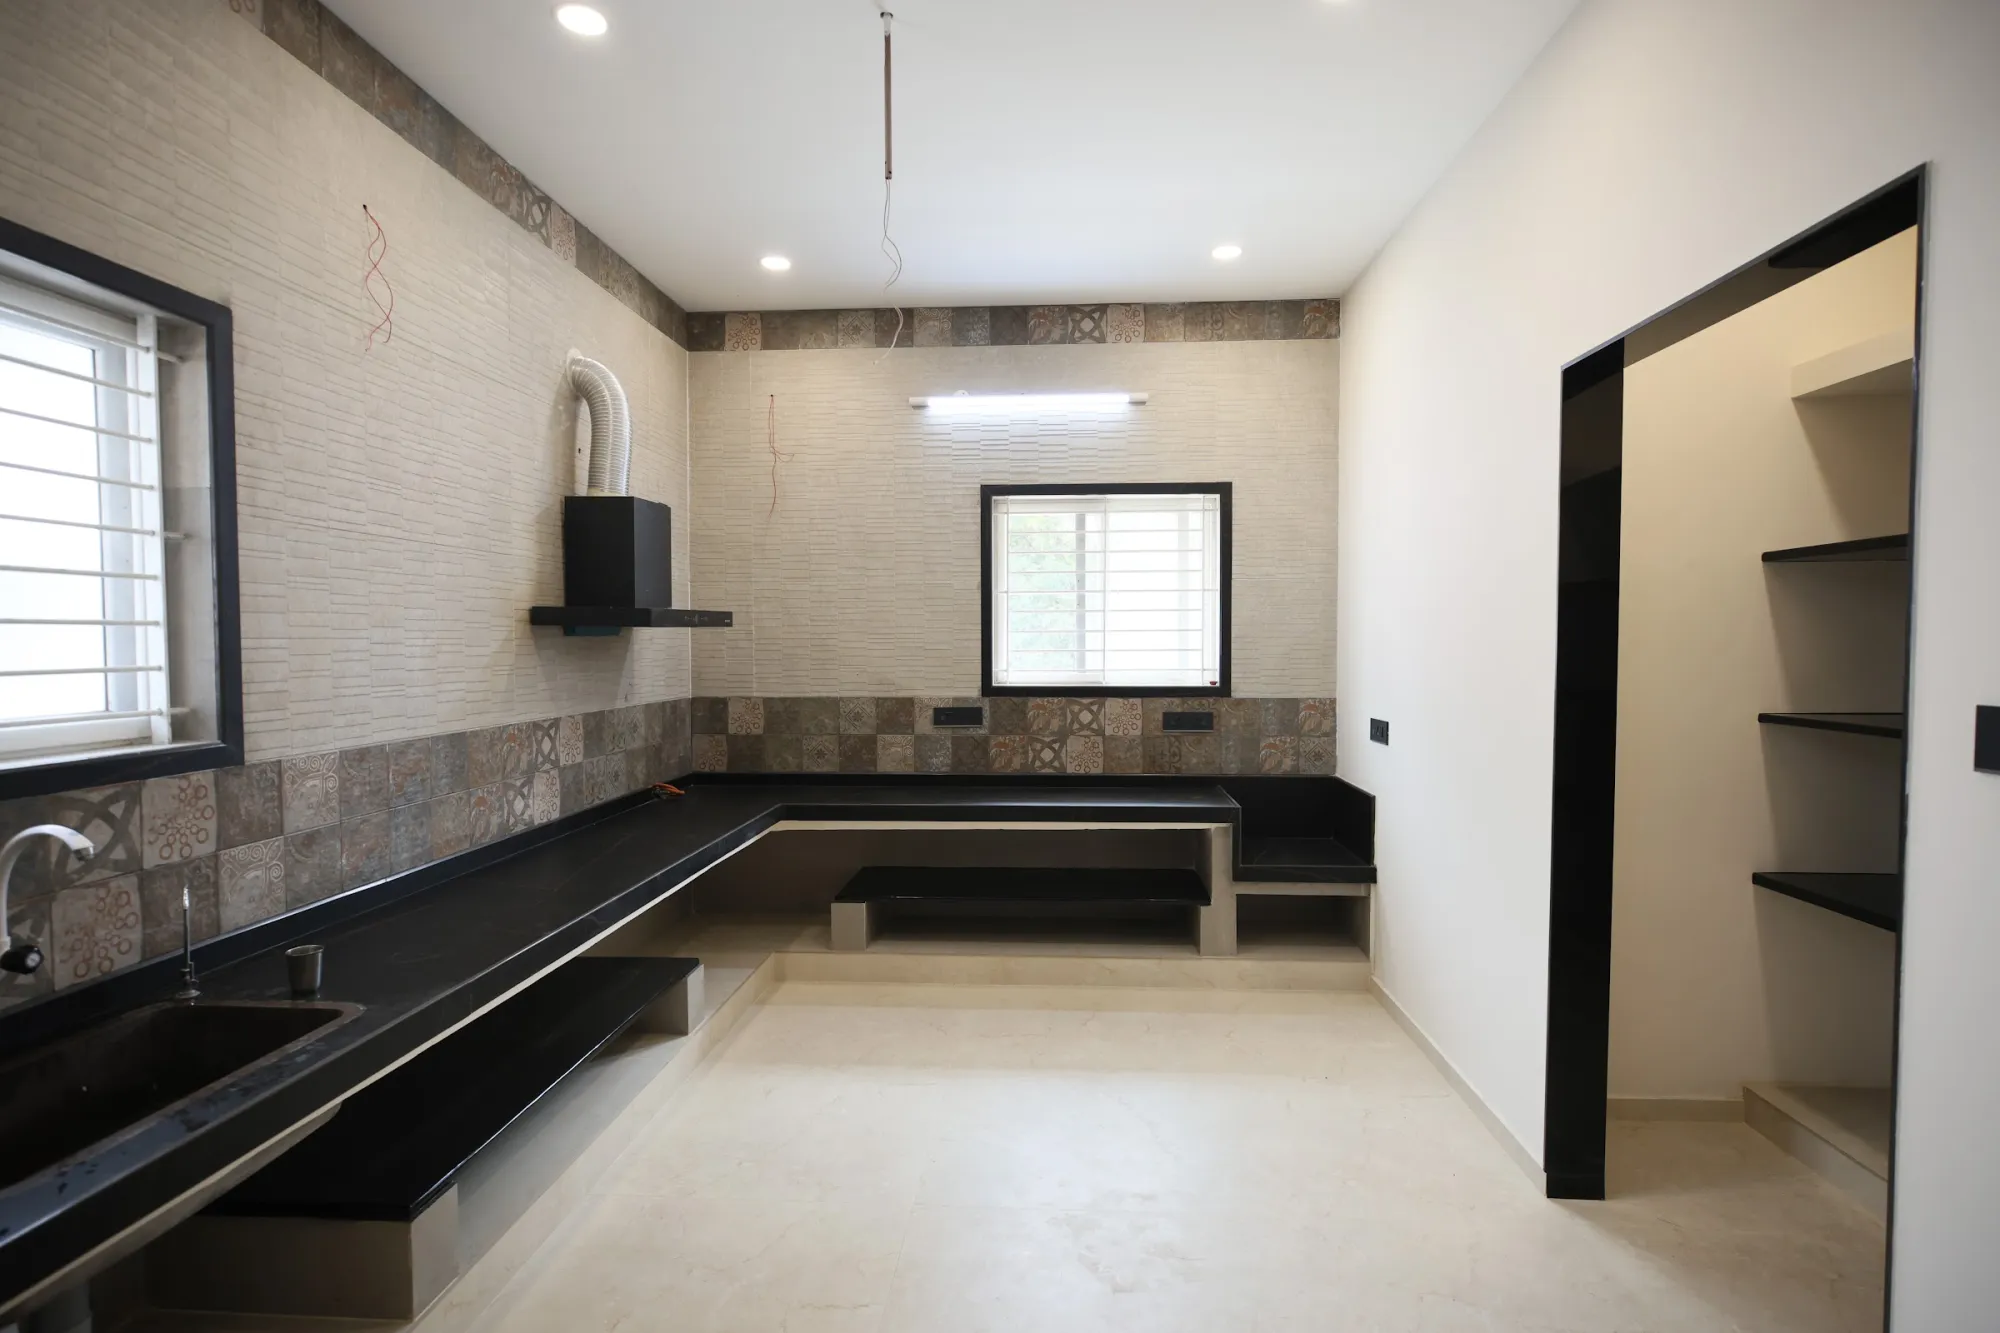 Kitchen
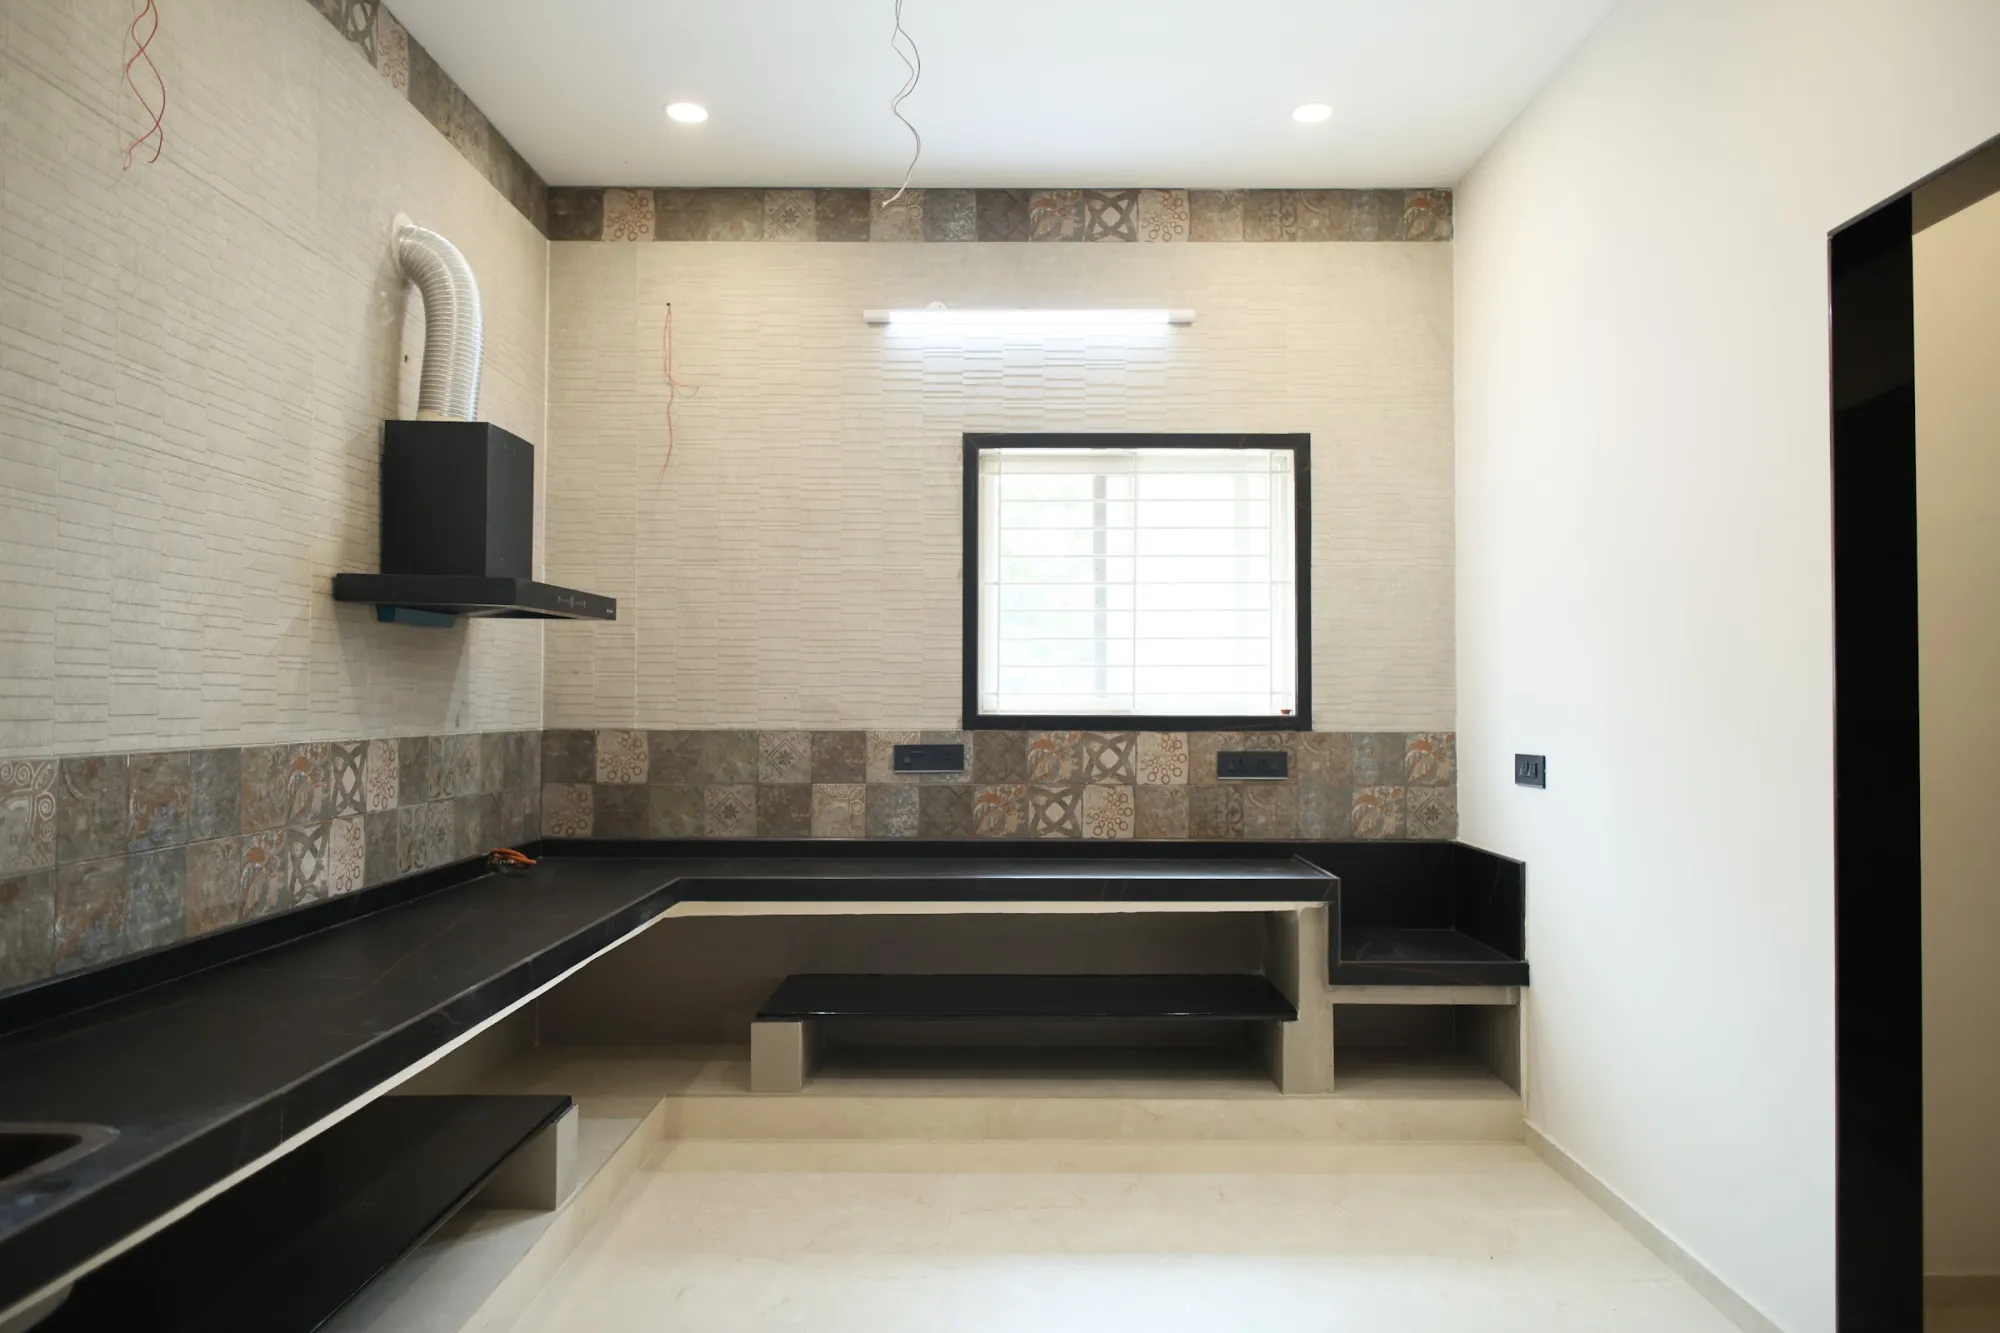 Kitchen
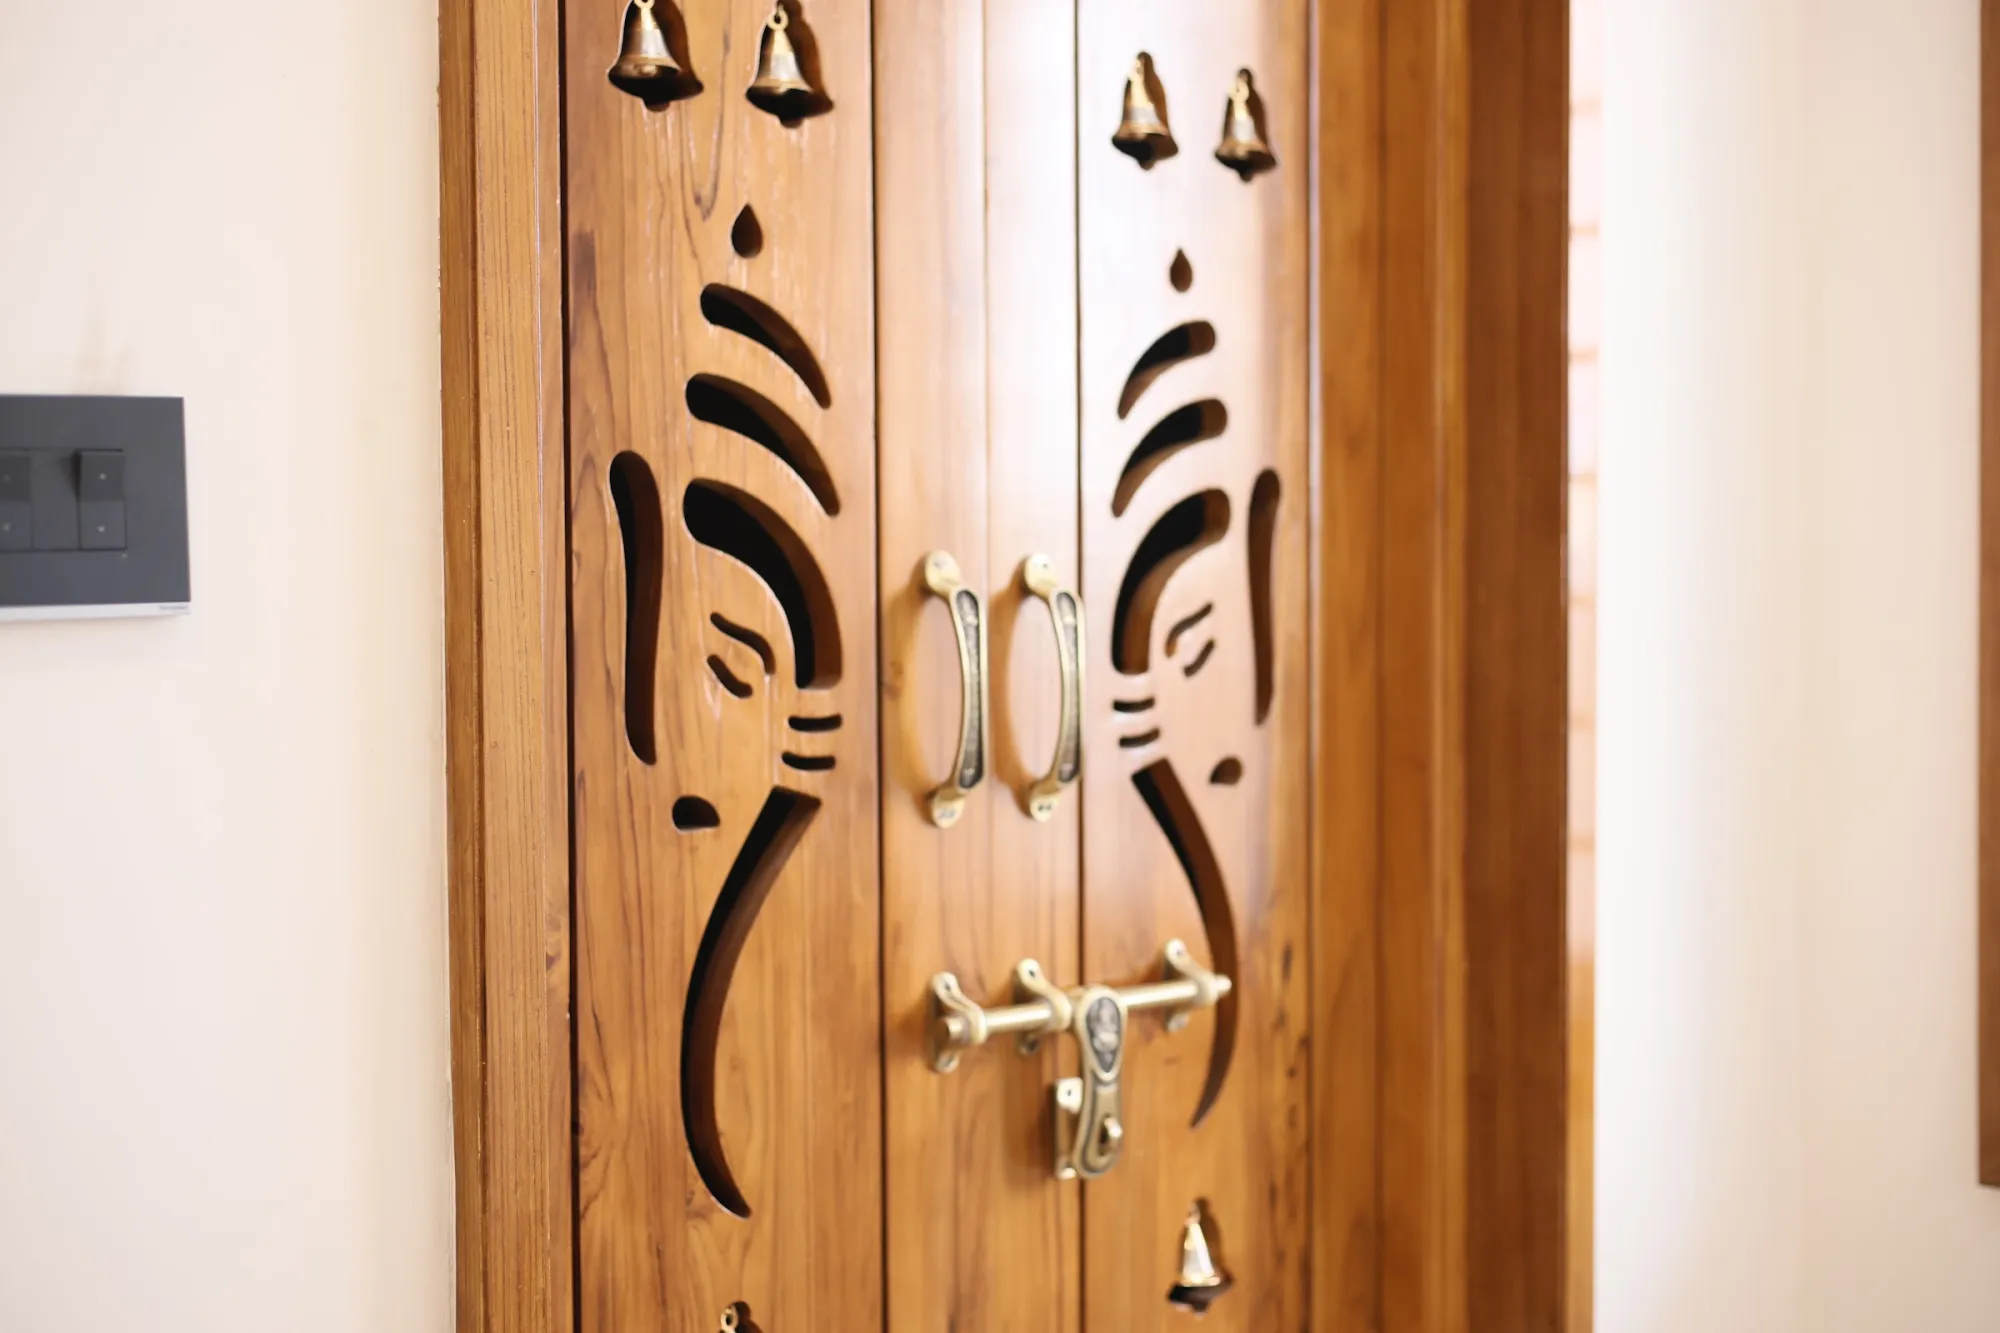 Carved timber entrance door
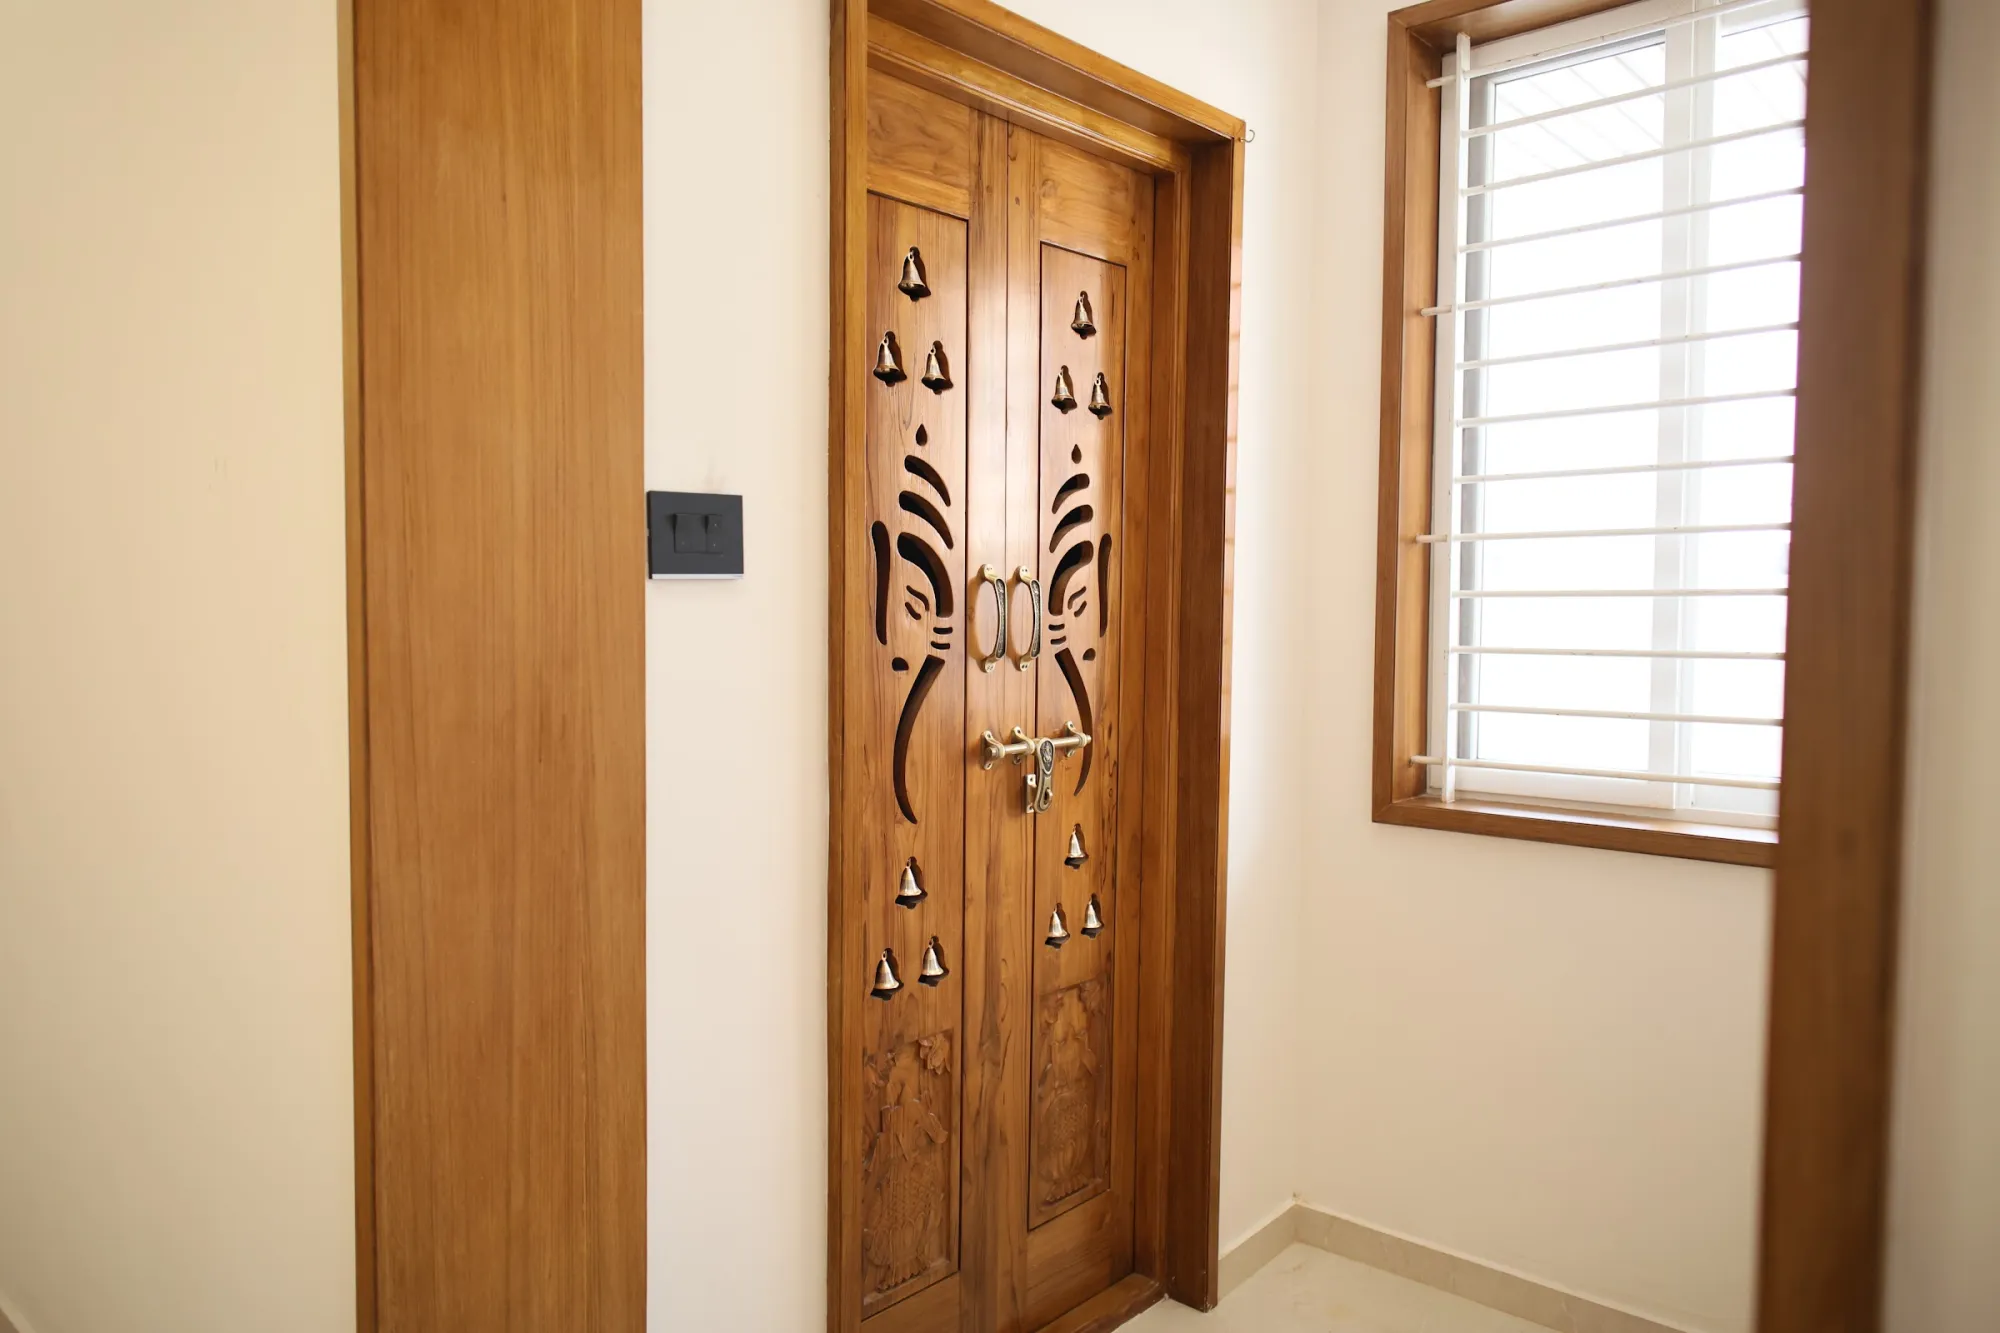 Entrance door
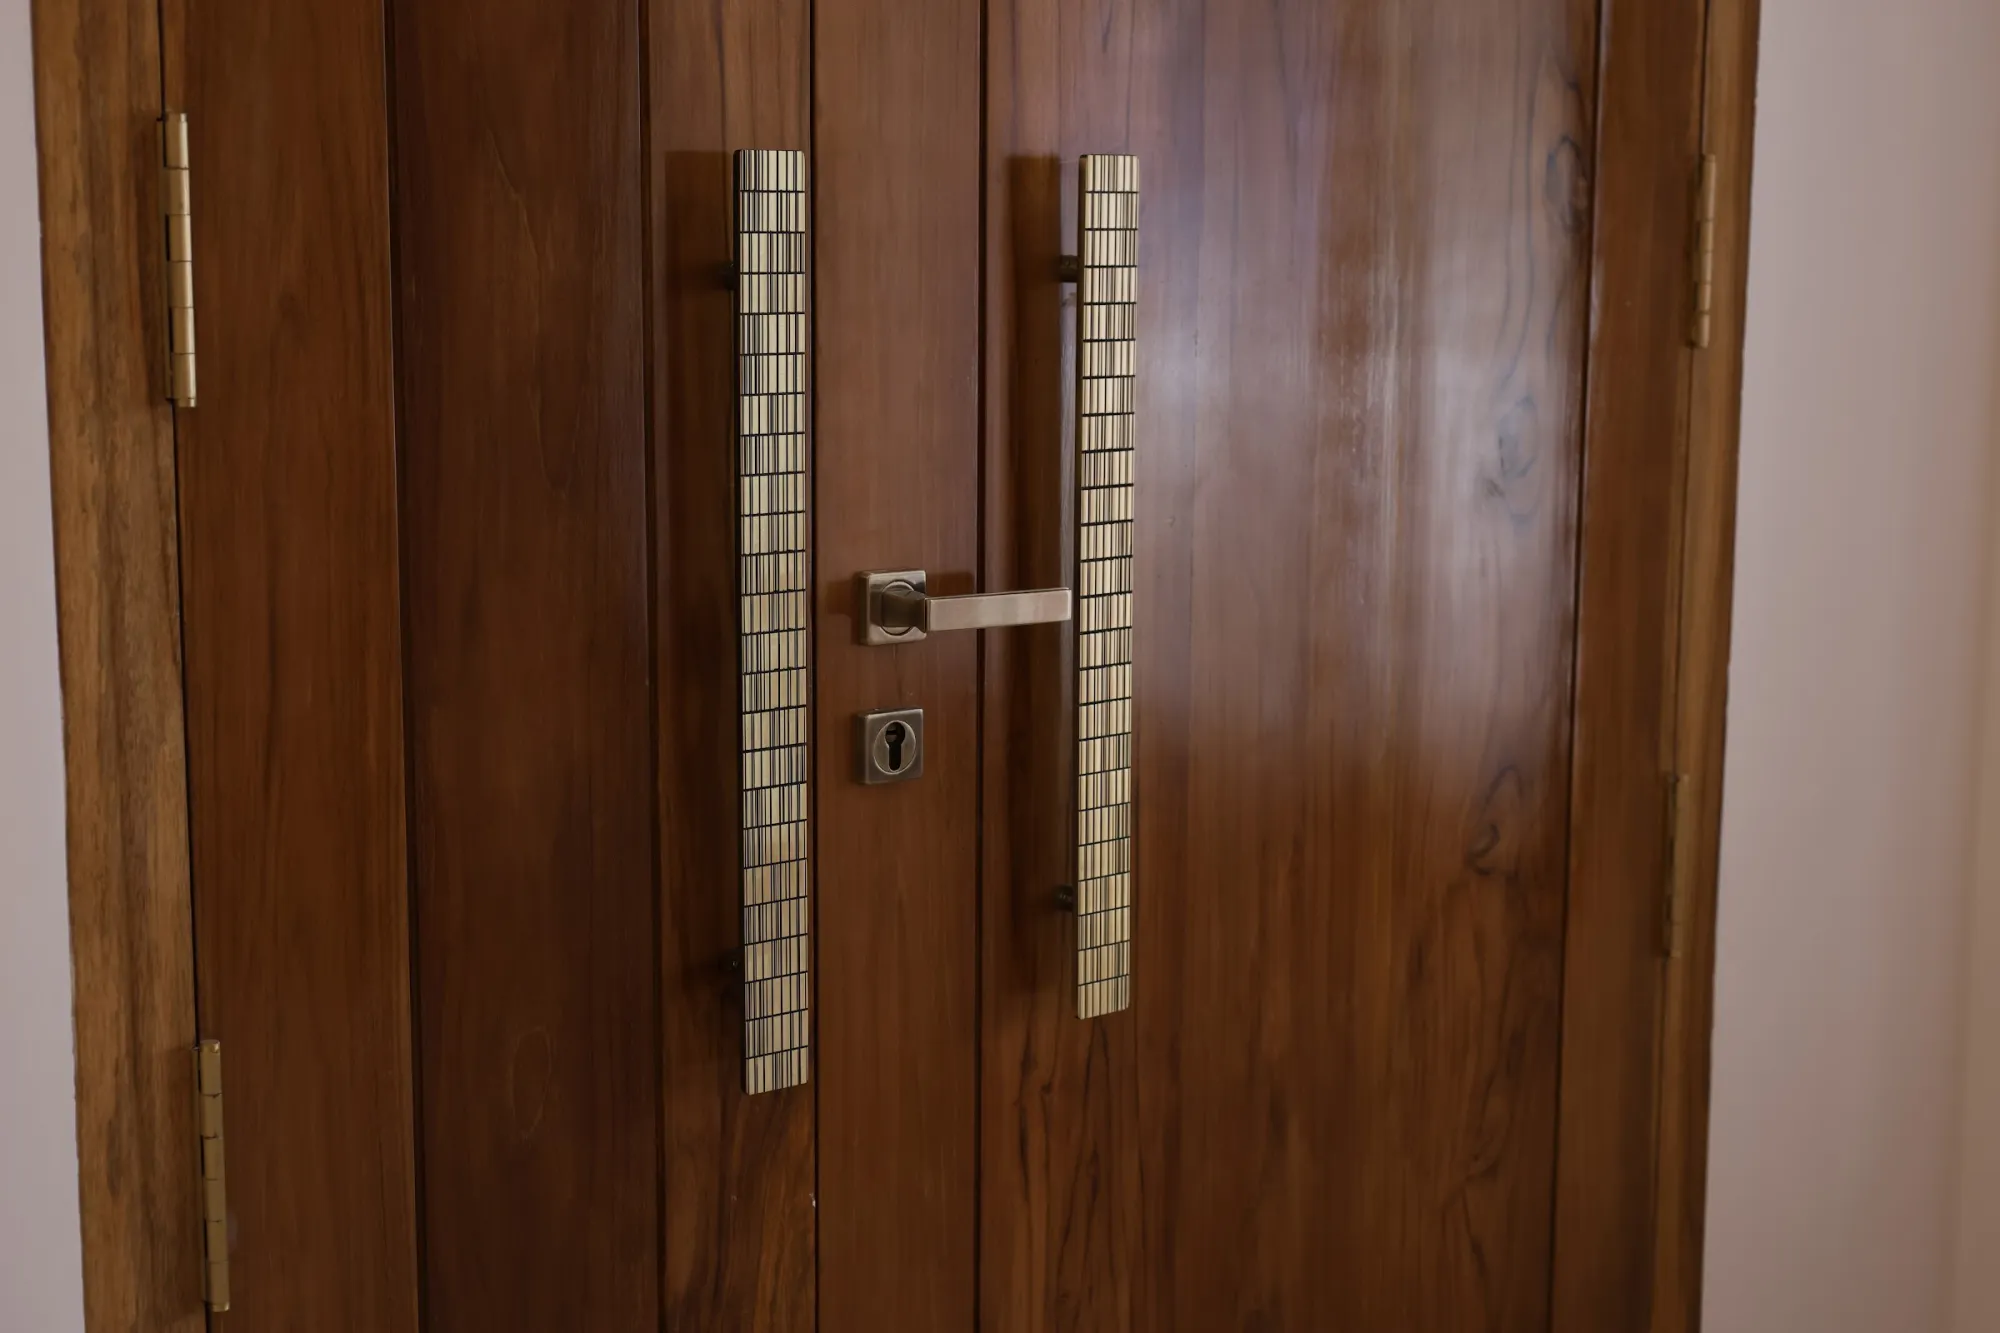 Timber door detail
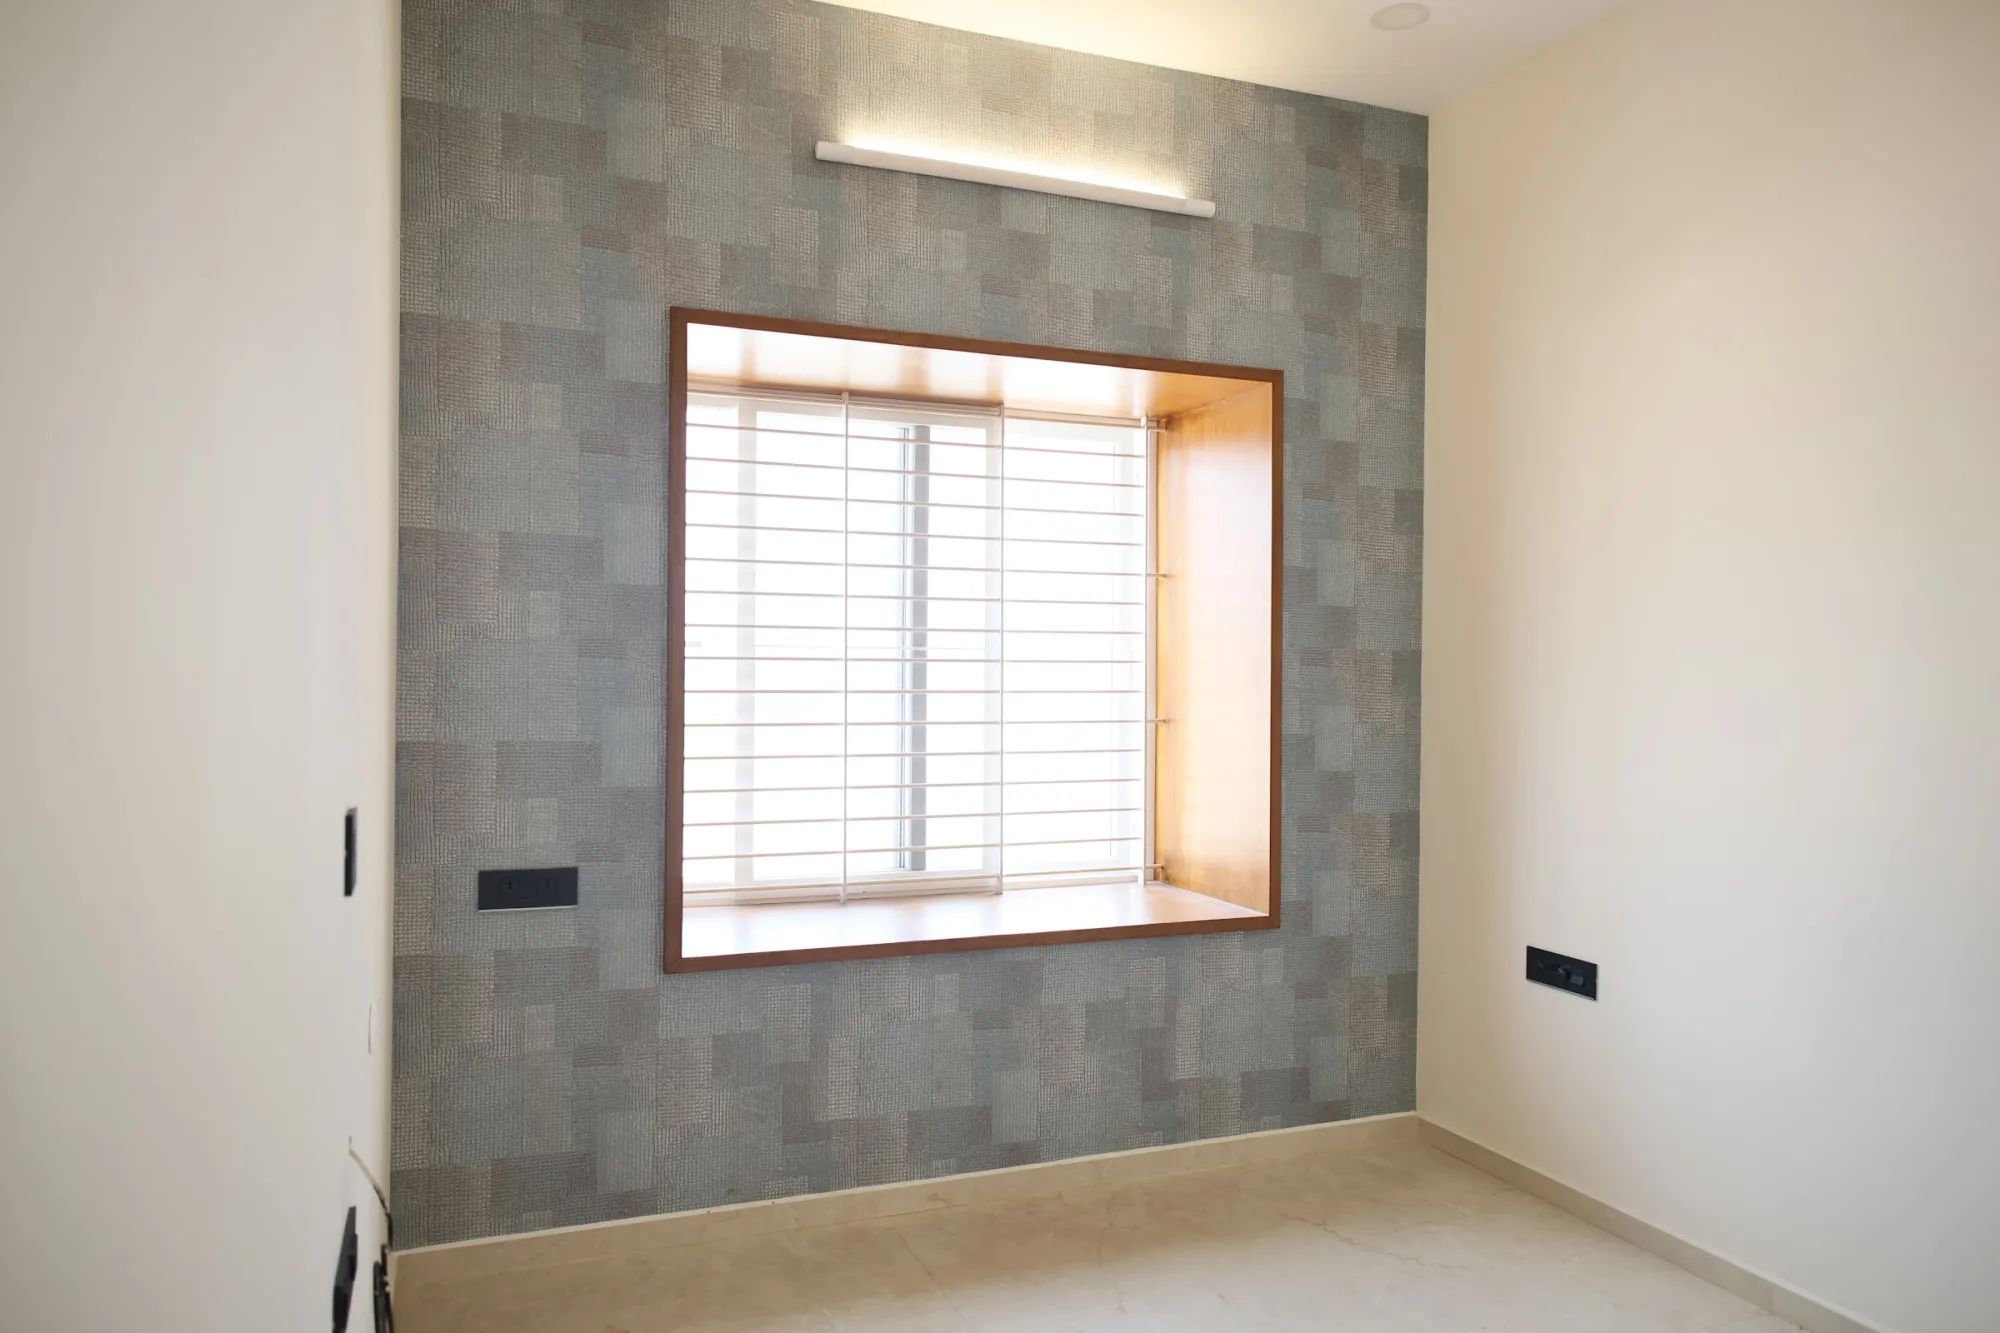 Bedroom with bay window
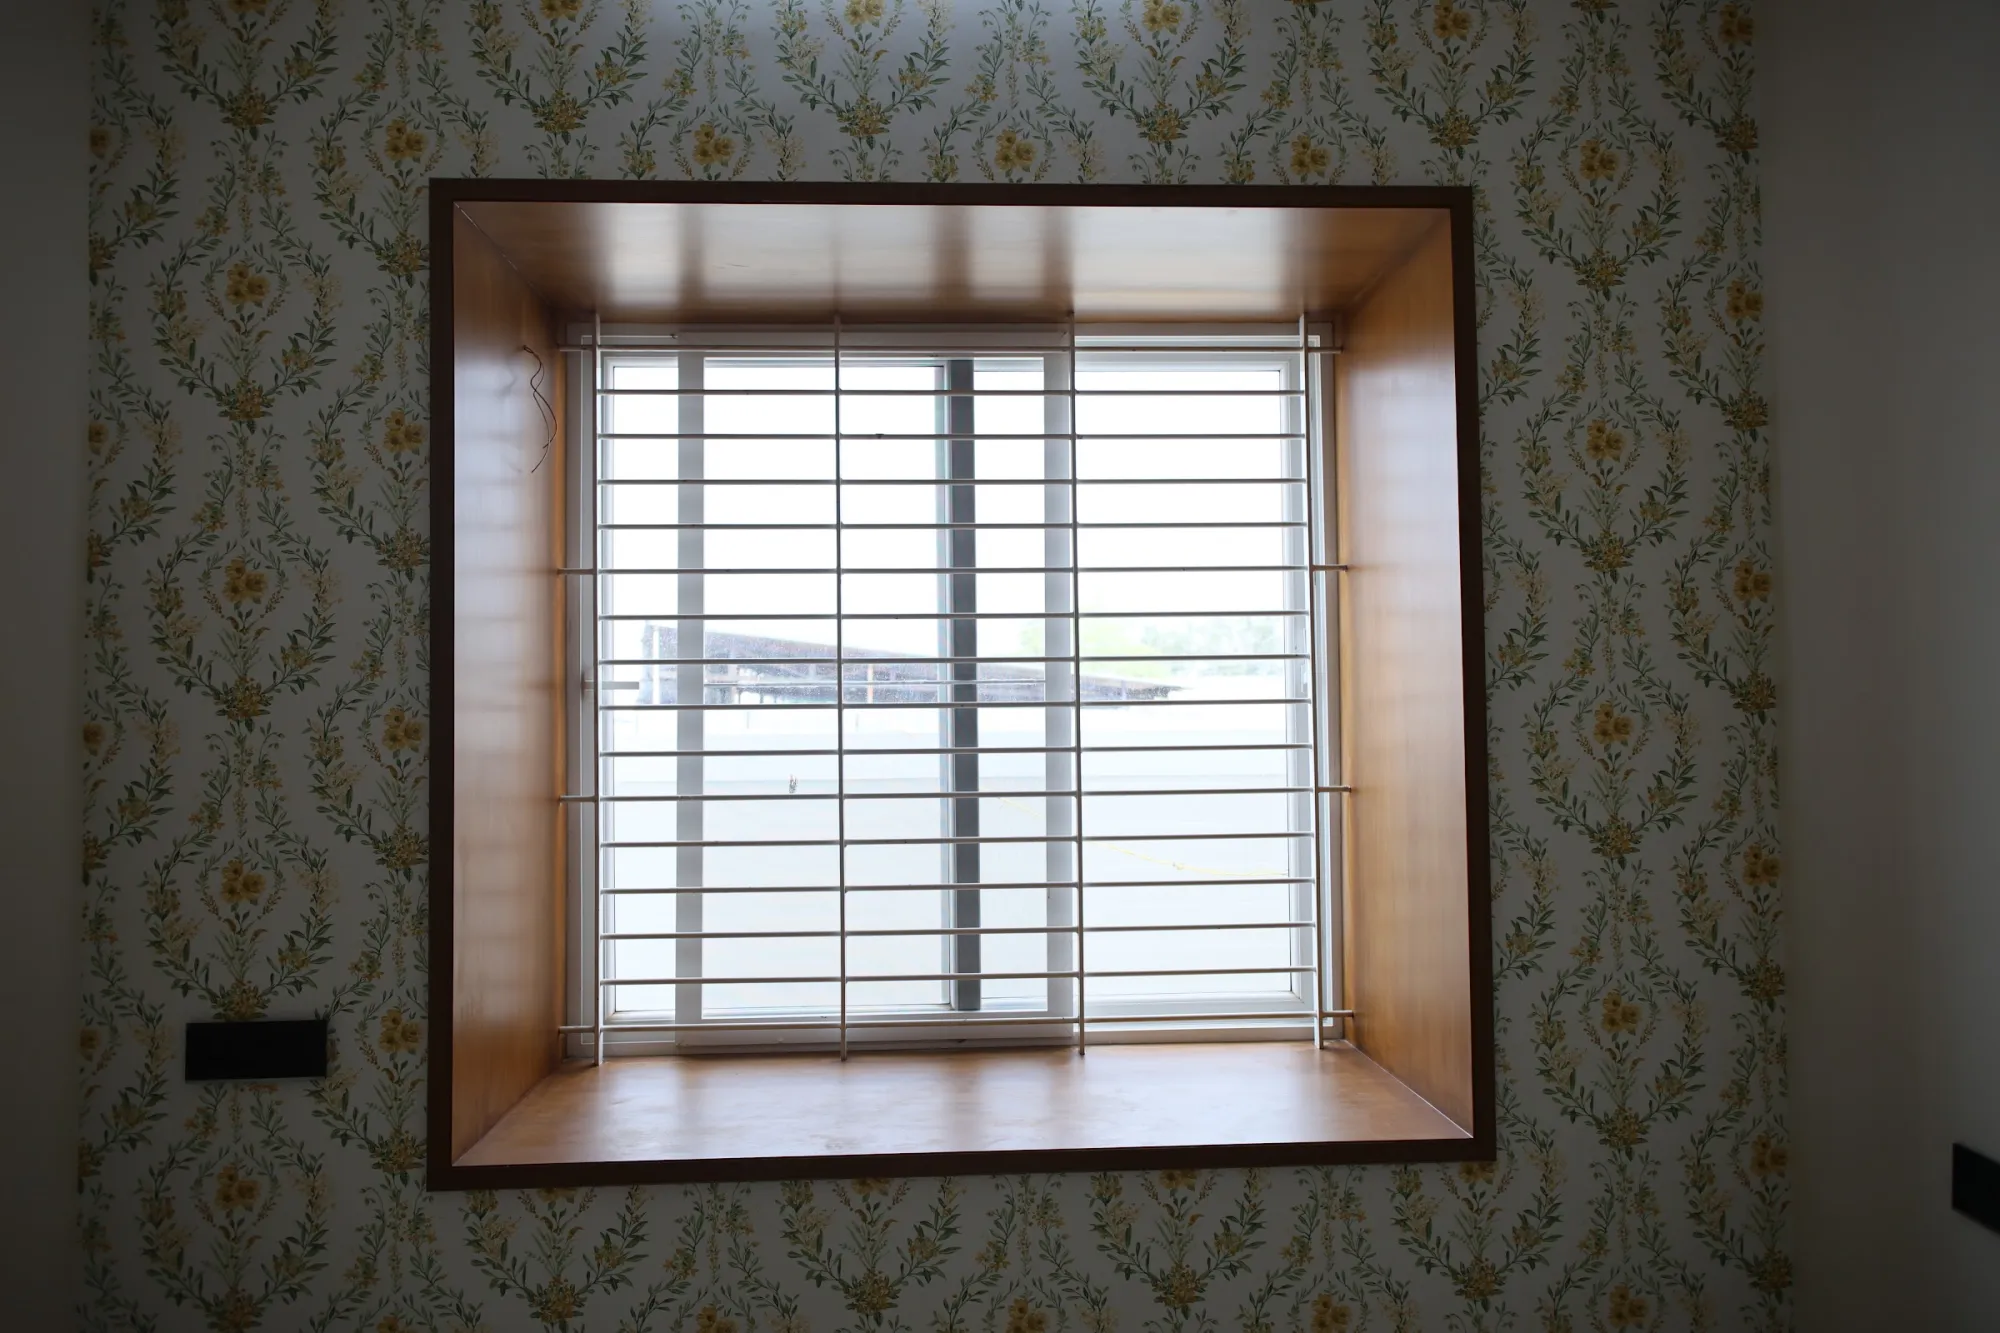 Bay window
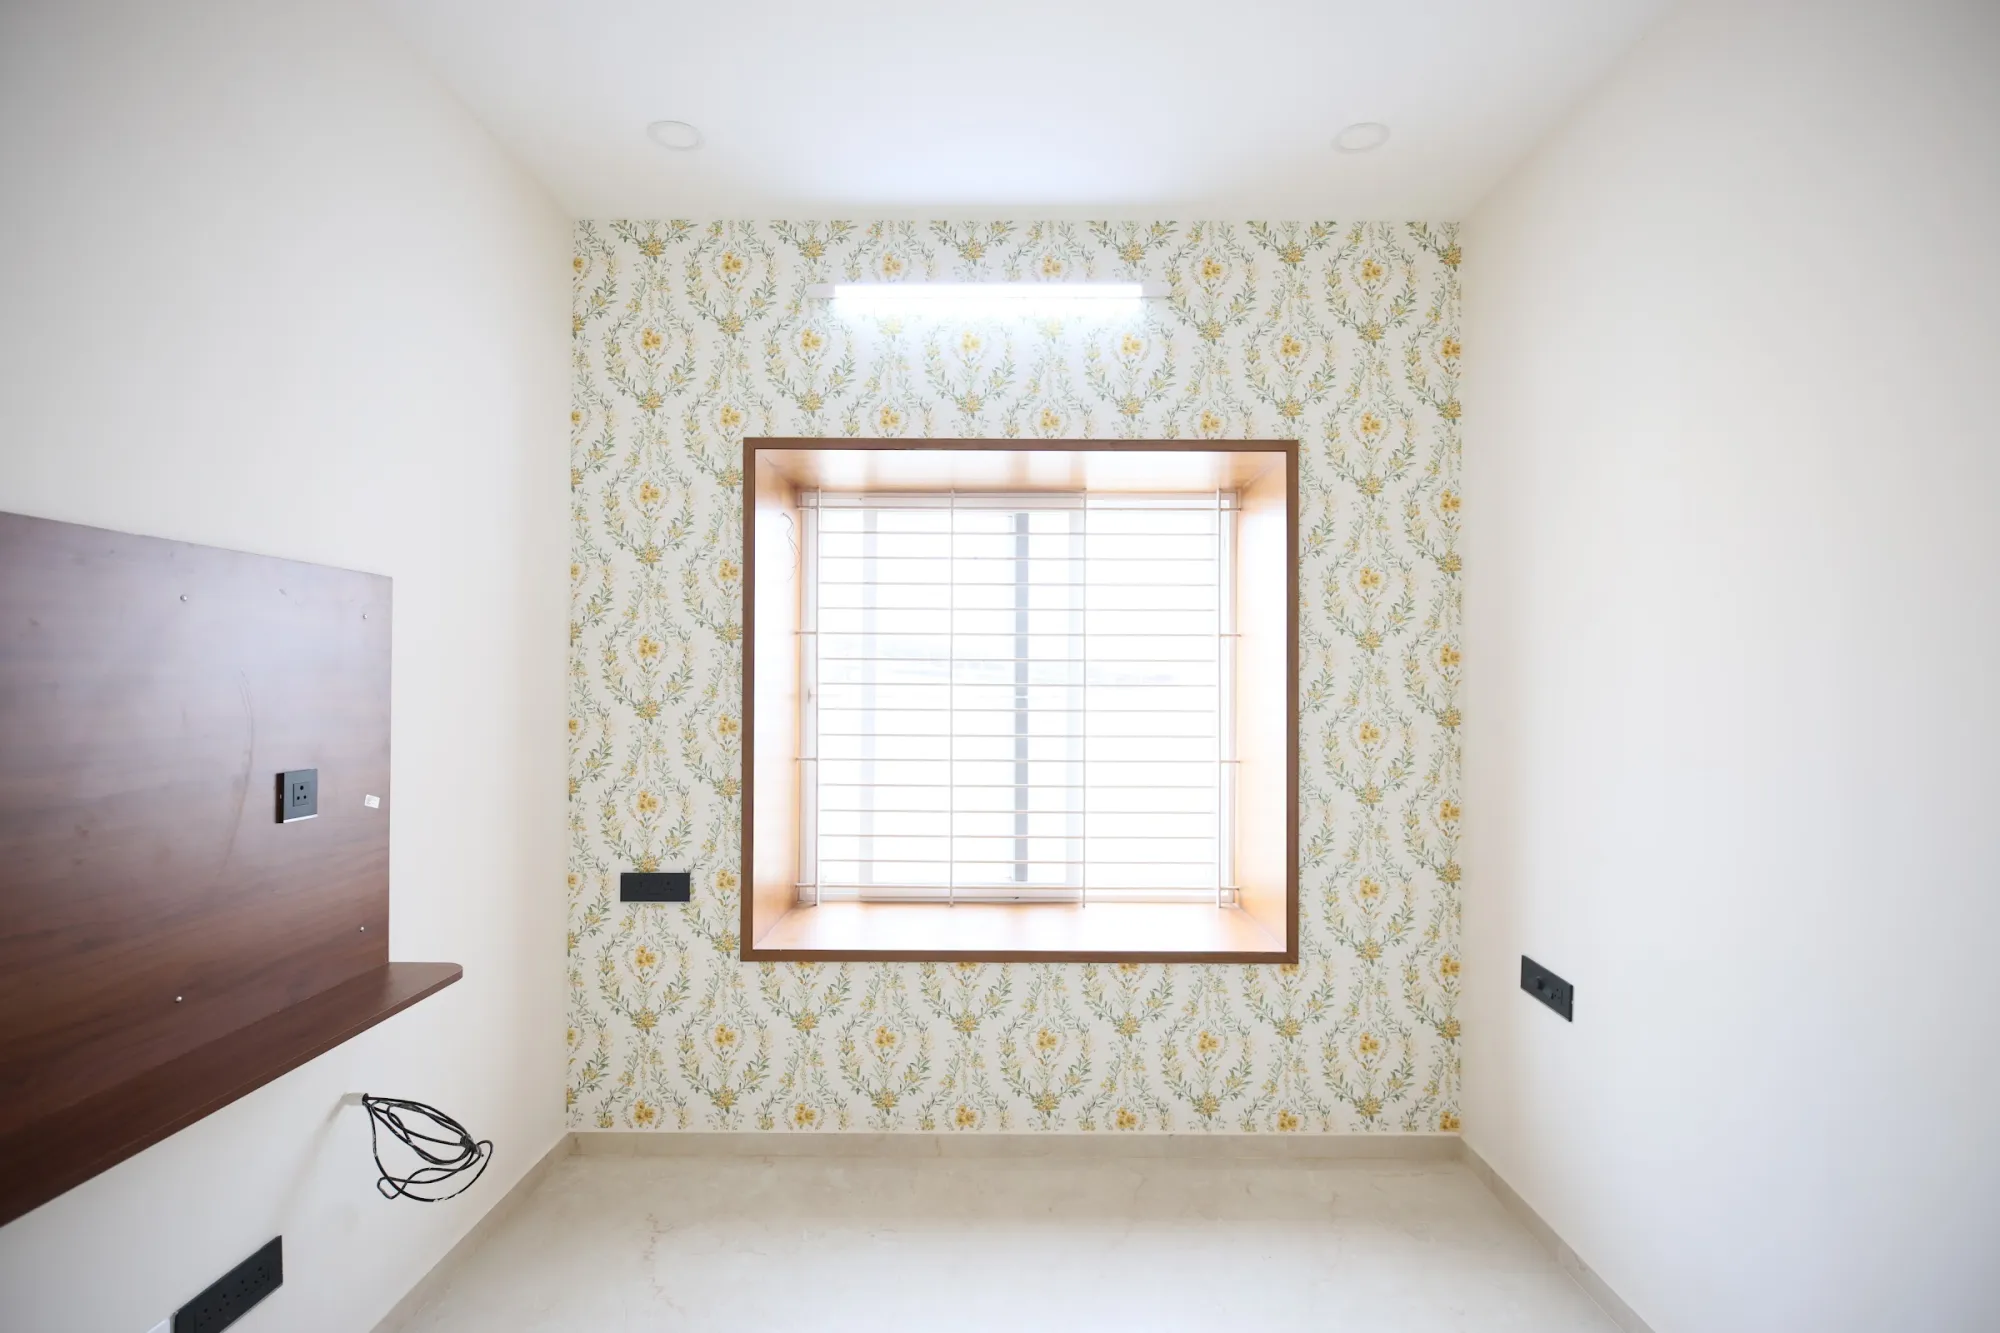 Bedroom
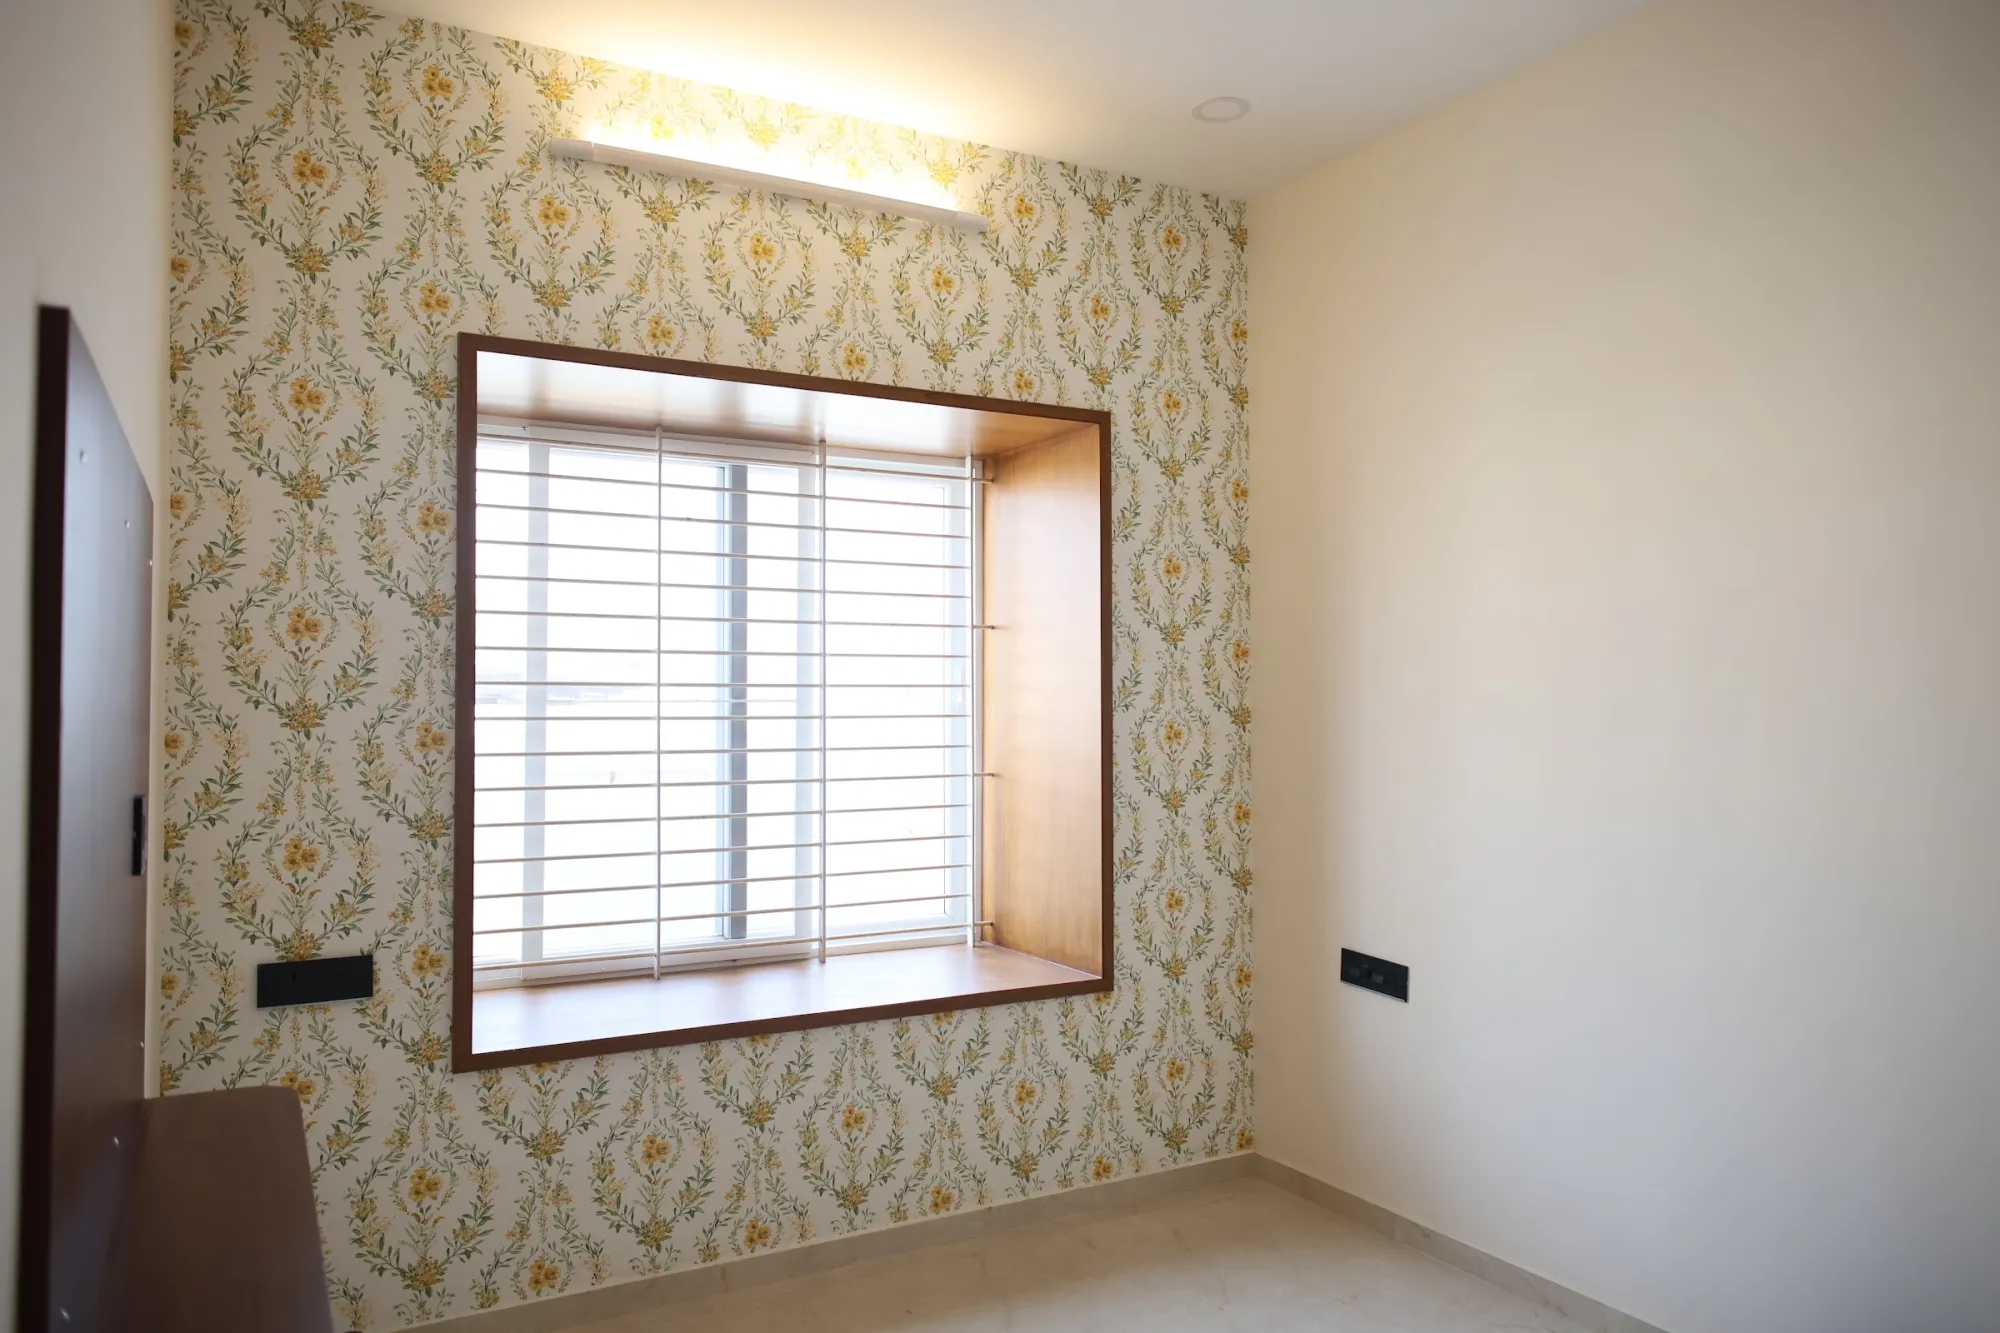 Bedroom window
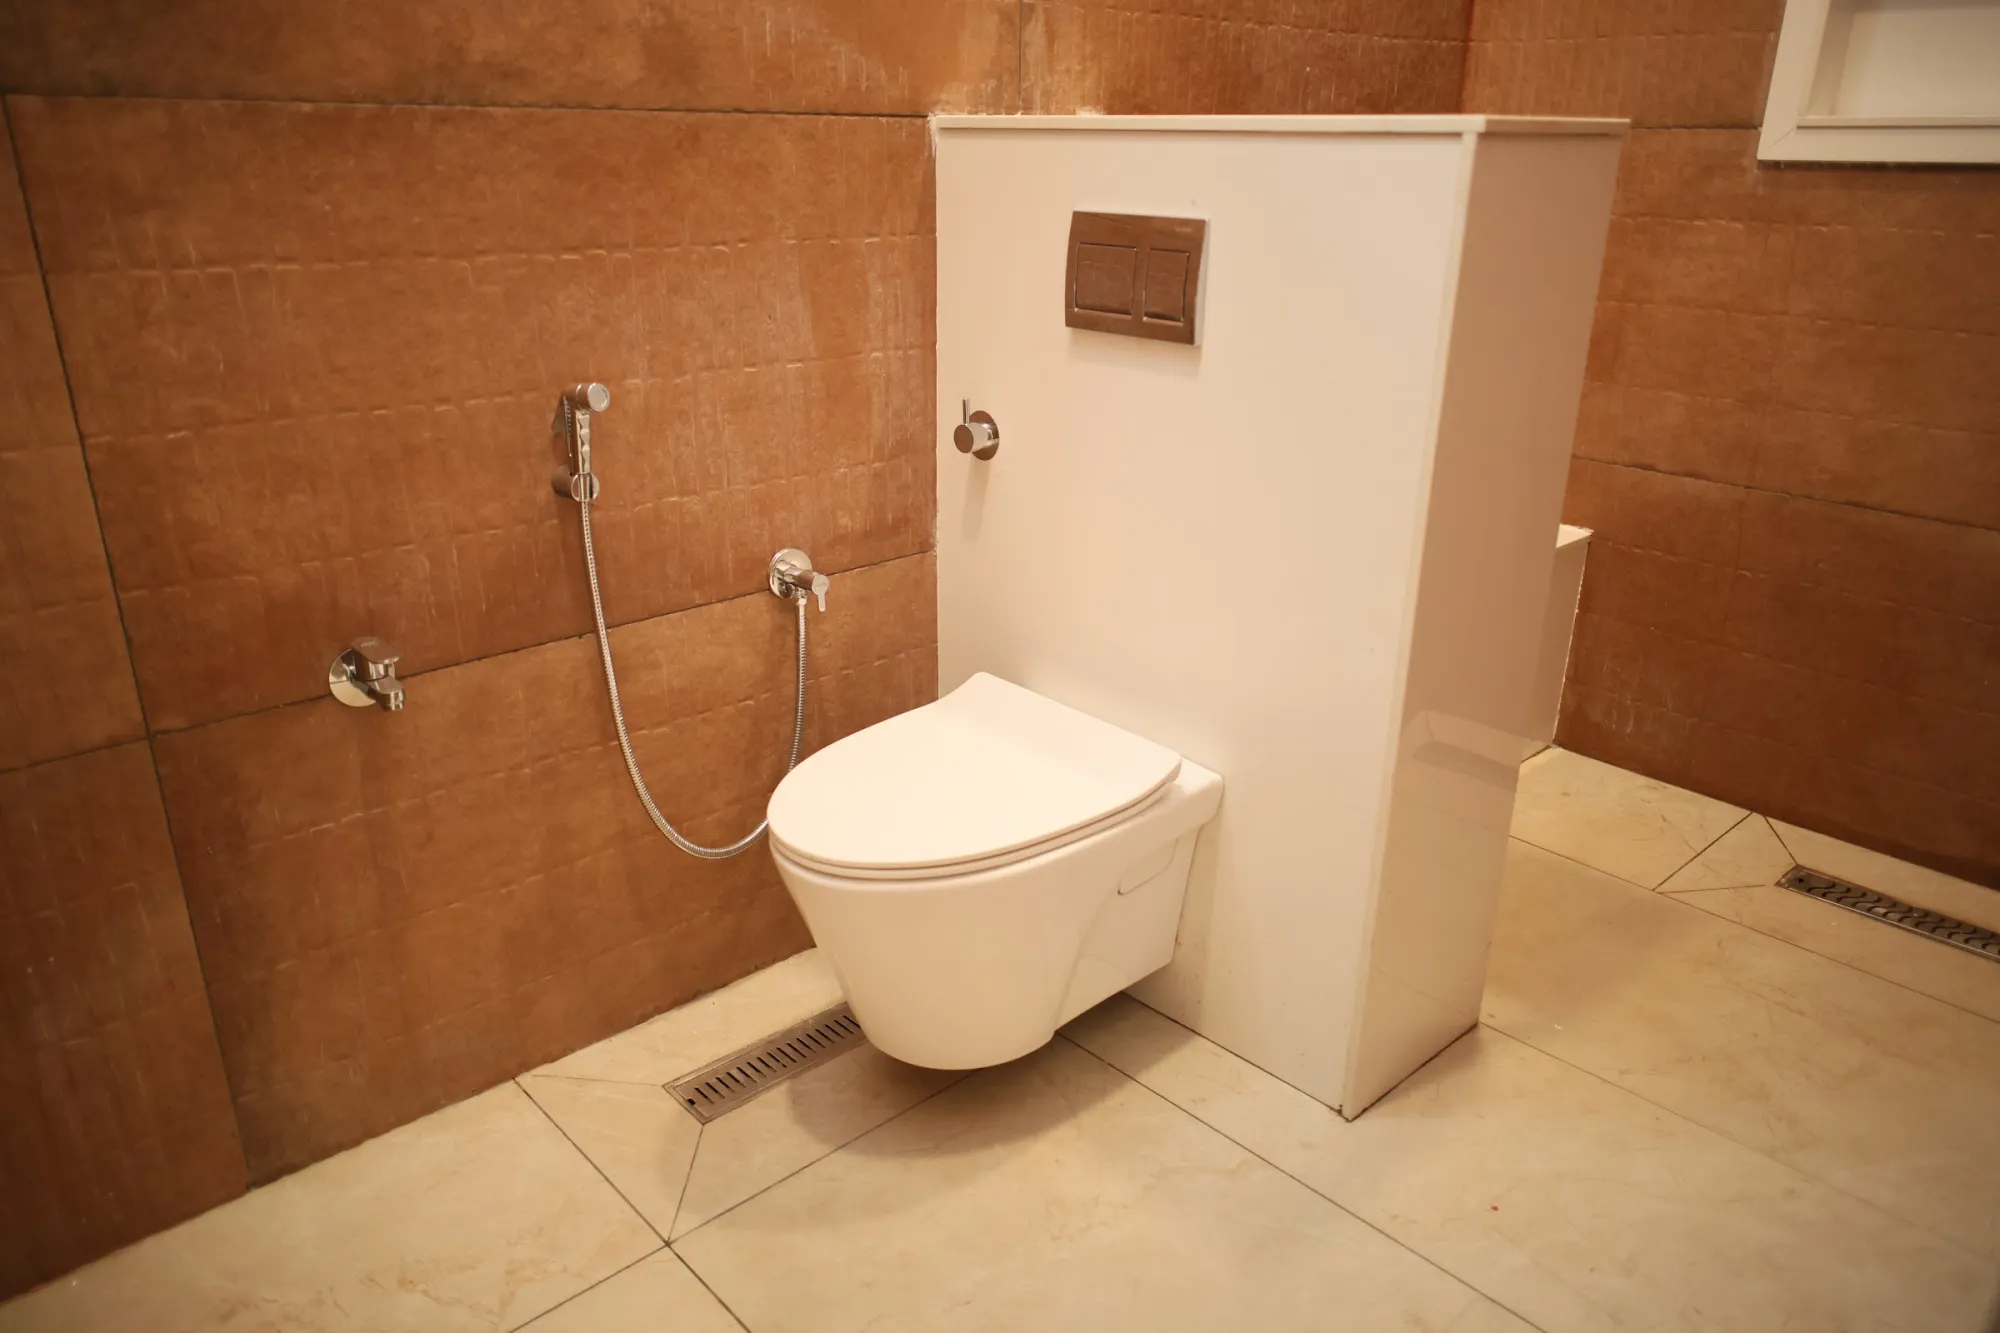 Bathroom
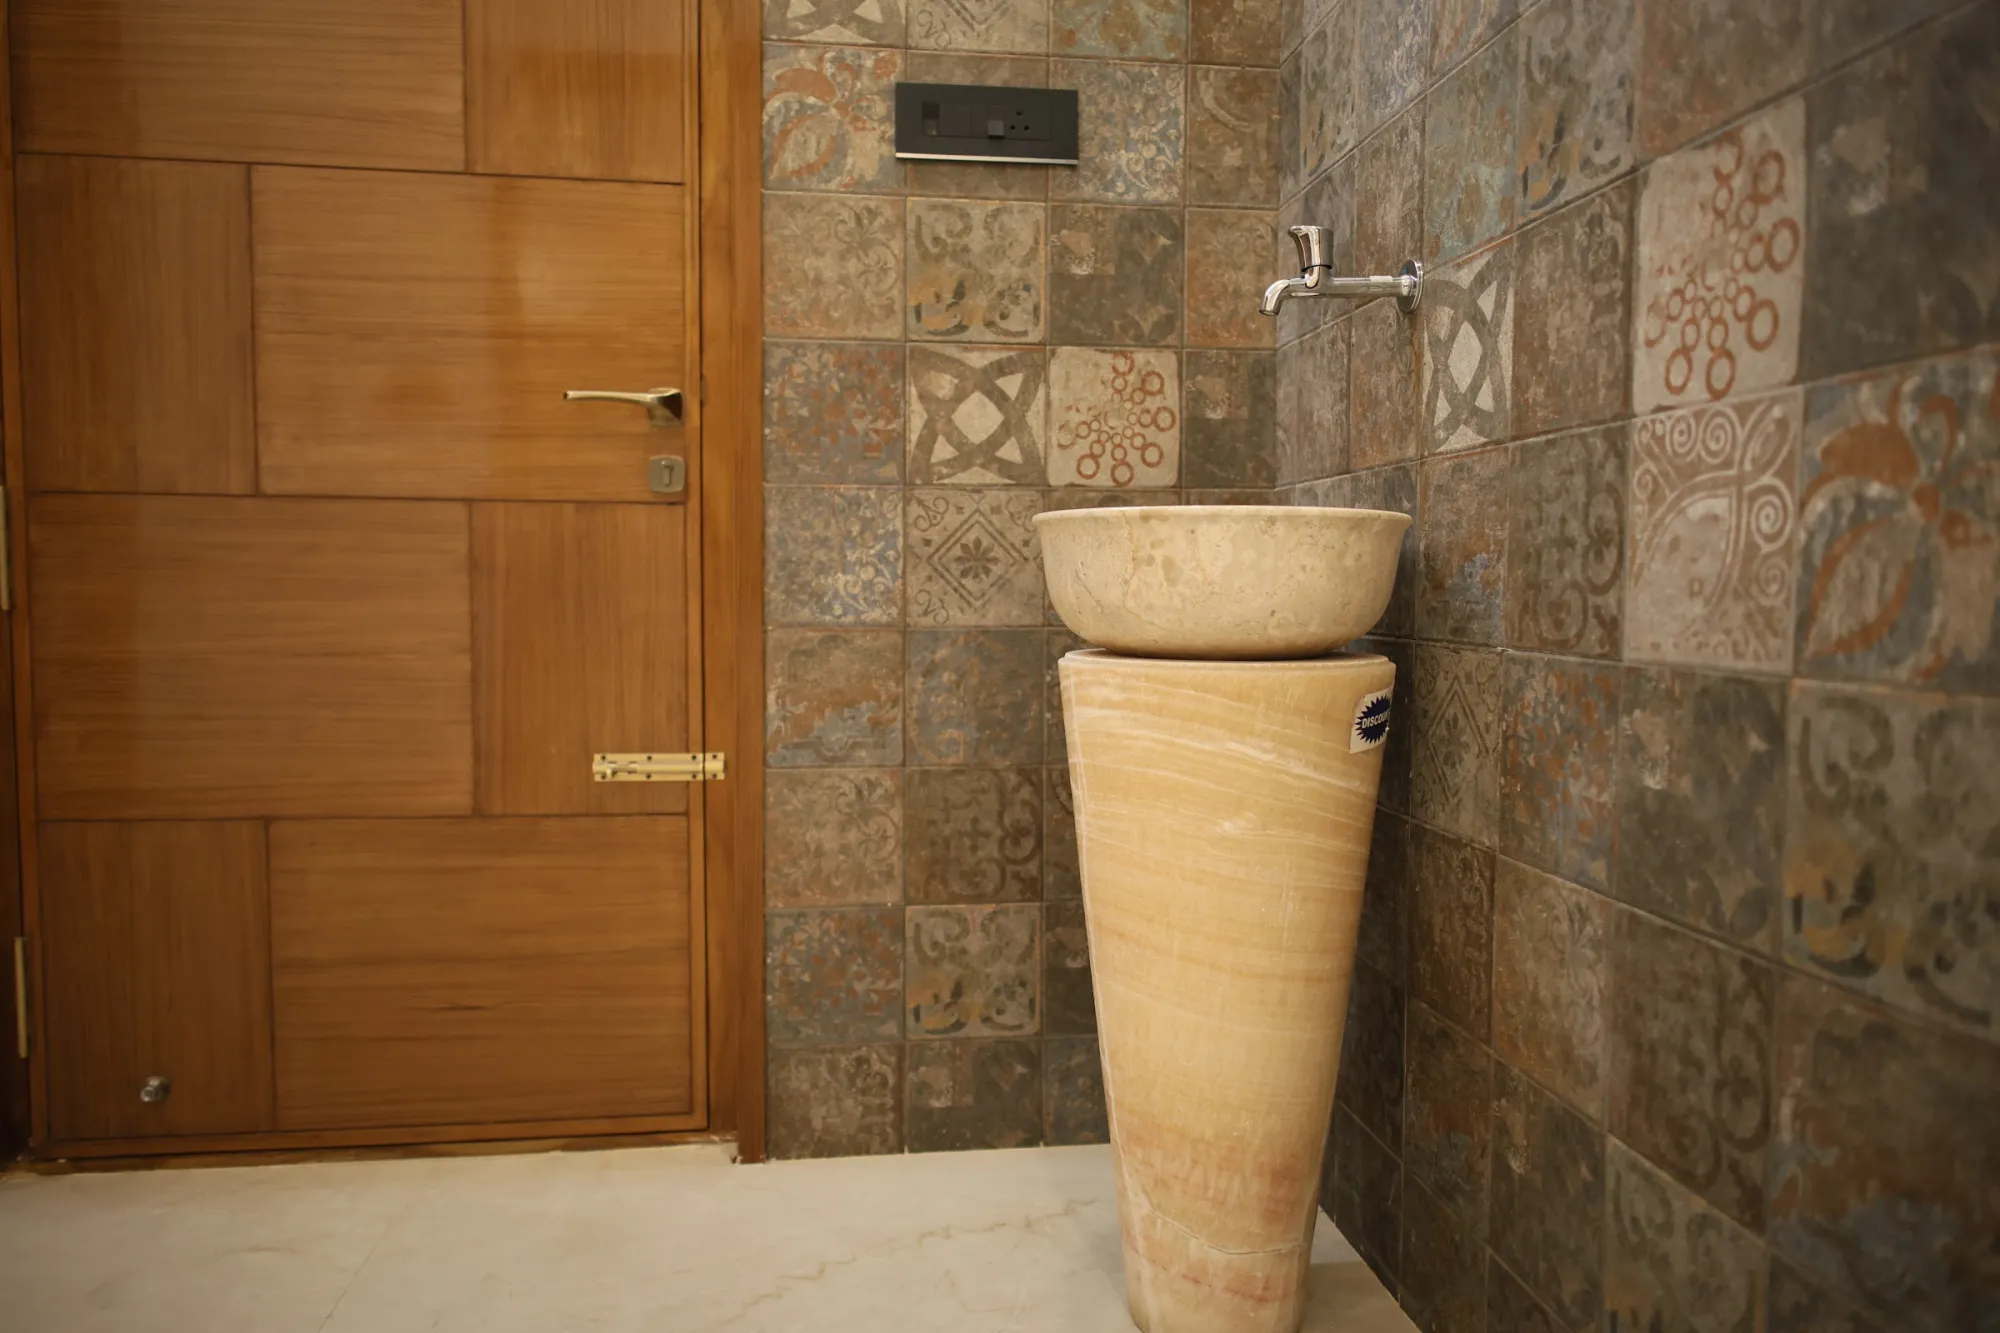 Washbasin and patterned tile
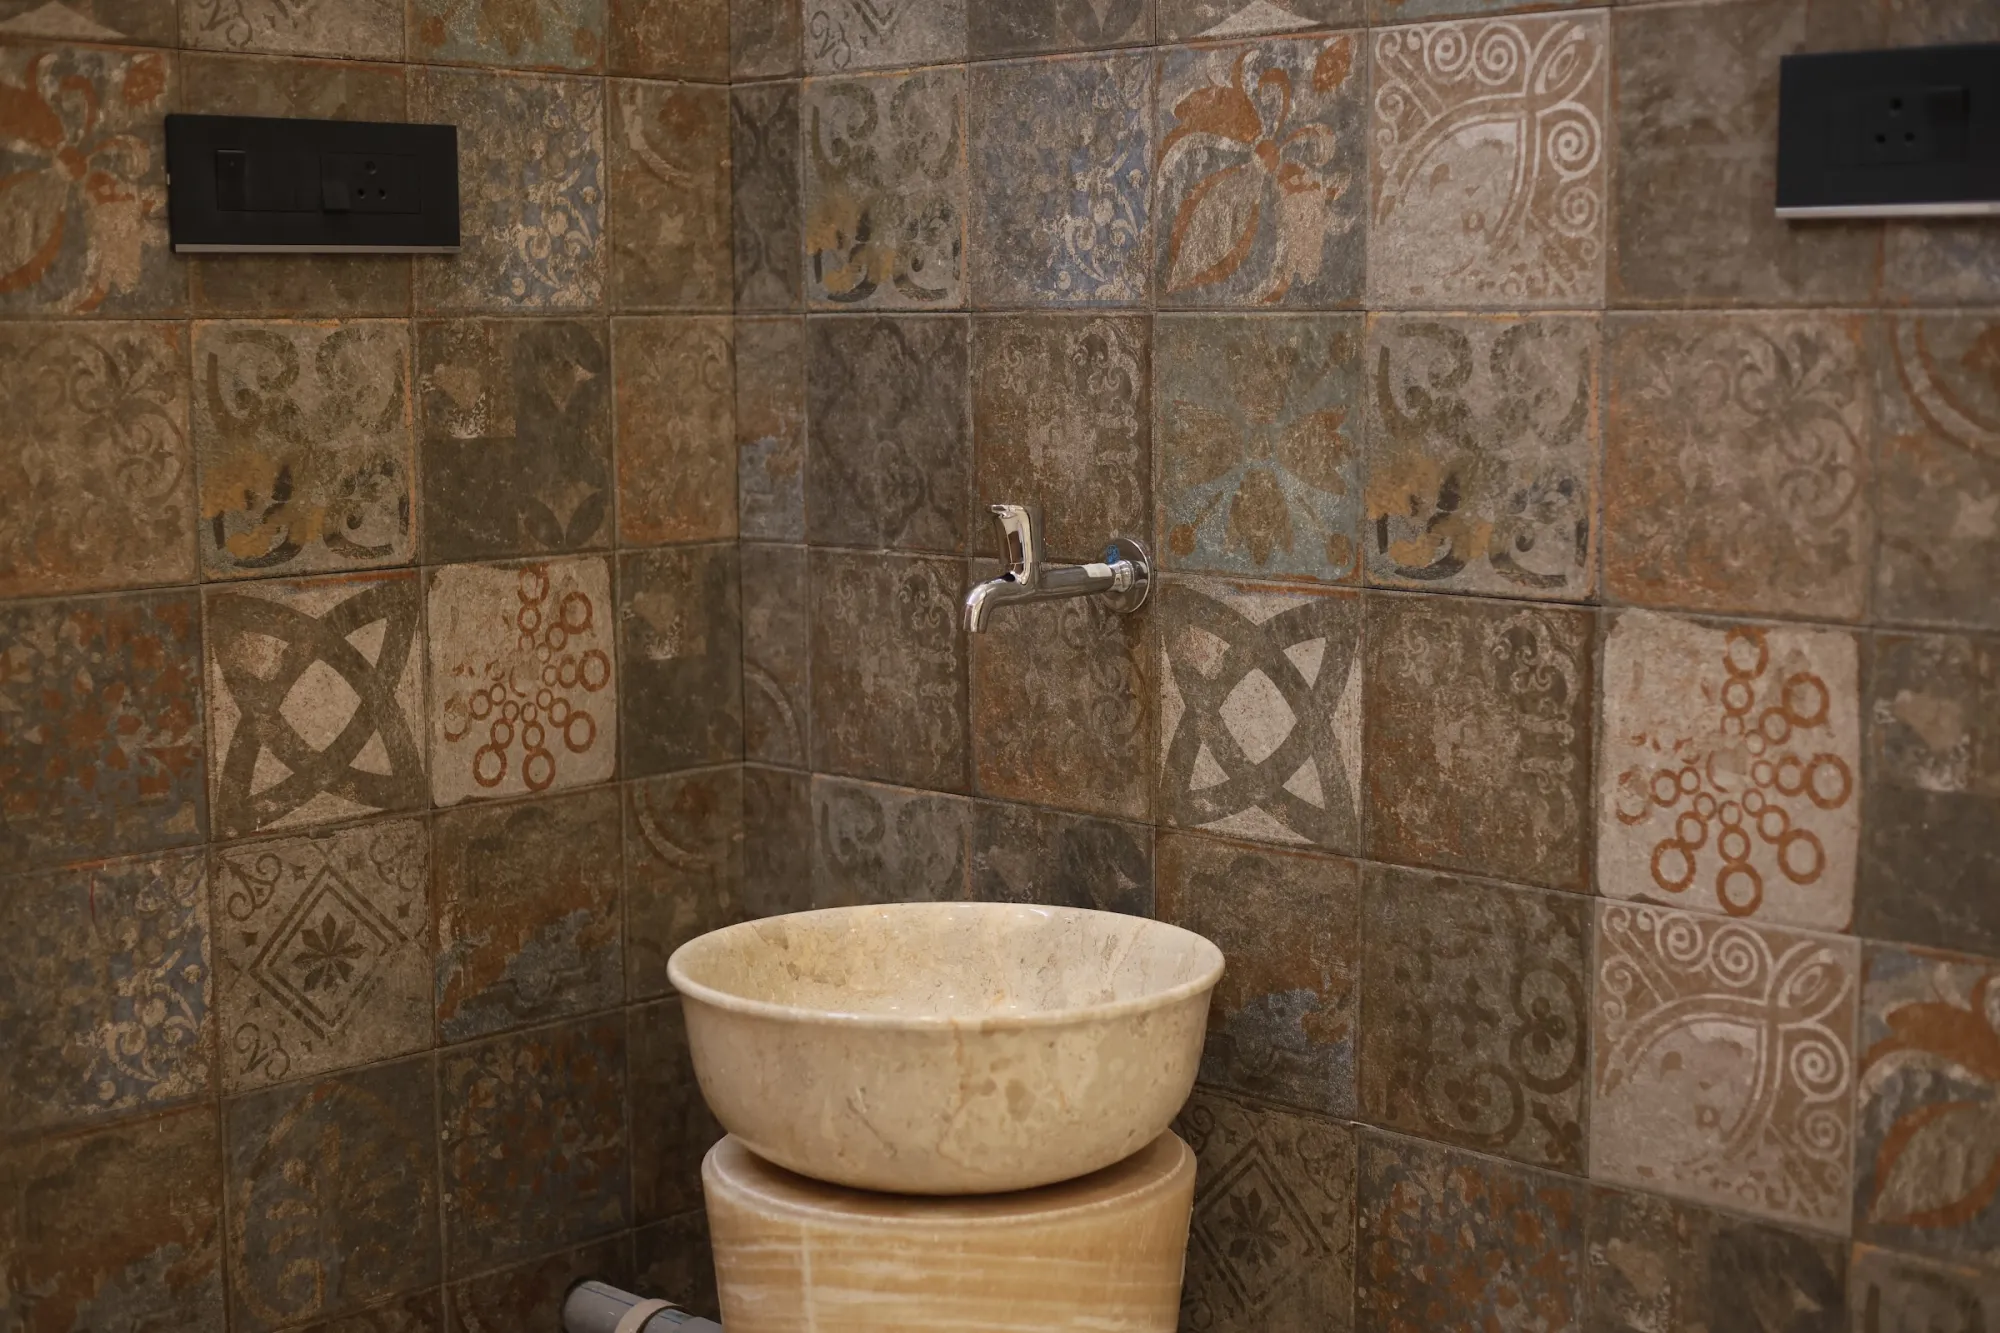 Washbasin detail
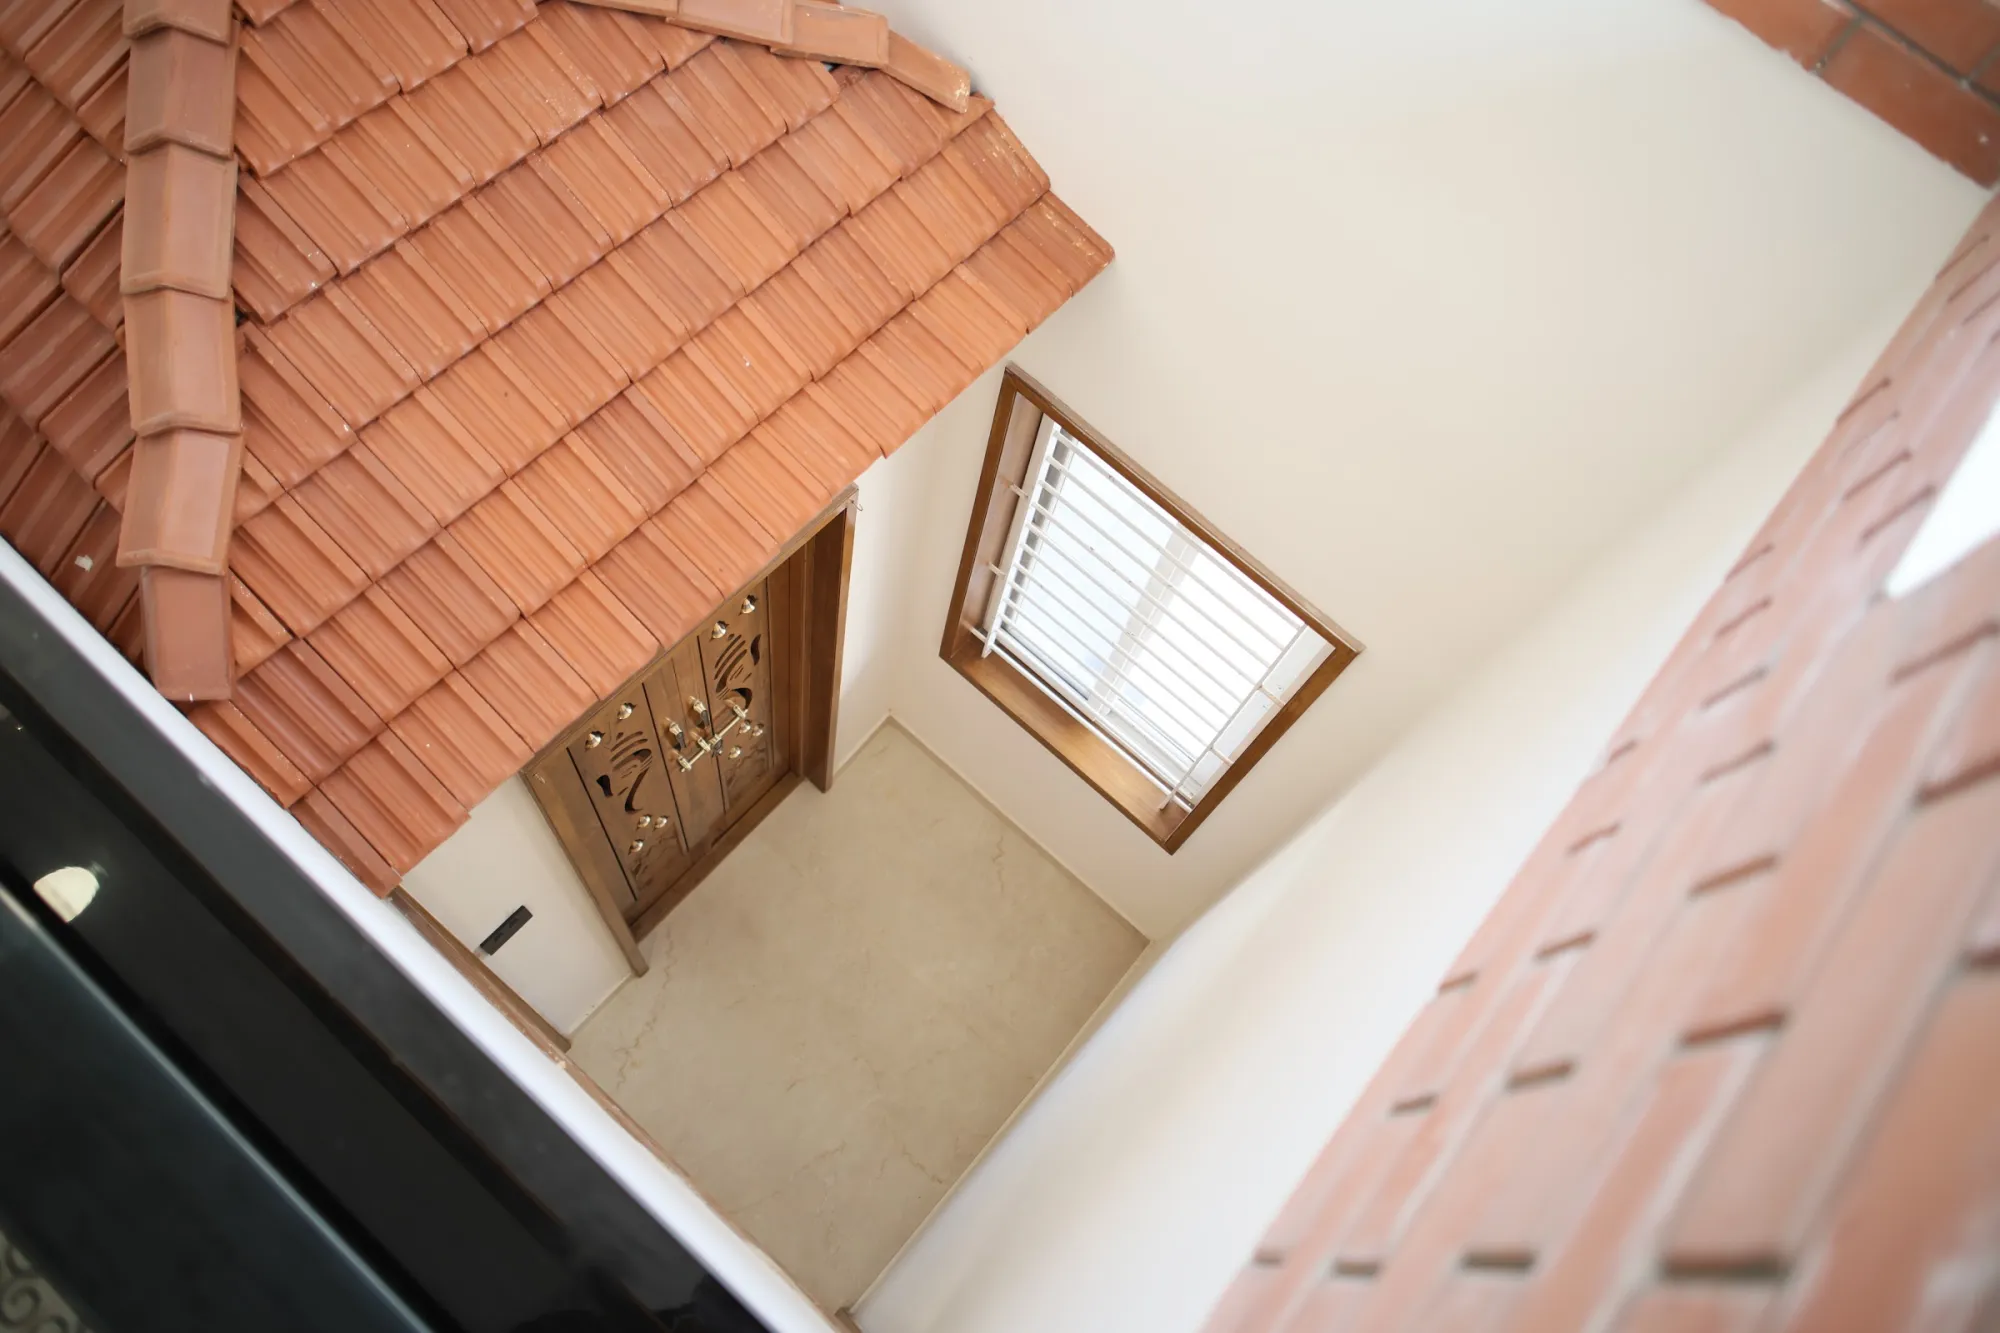 Clay tile roof detail
