
Pollachi / Since 2015 / Architecture & Interiors
form follow soul
Homes, interiors and commercial work across Tamil Nadu and Bangalore. We draw it, detail it, and stay on site until it is finished.
Scroll
Residential architecture · Interior design · Commercial & institutional · Master planning · Statutory approvals · Turnkey execution · Project consultancy
001The practice
One team carries a project from the first site visit to the day you get the keys. Nothing is handed off halfway, so nothing gets lost in between.
Appandainathan Architects has practised from Pollachi since 2015. Houses and duplexes, commercial and institutional buildings, complete interiors, and the layouts, vastu, approvals and project management that sit underneath all of it.
The method is simple. Read the site before drawing. Plan for the sun, the wind and the road. Specify materials we have used before and can vouch for. Then turn up on site, because that is where the details are actually decided.
11
Years in practice
50+
Projects completed
75%
Work from referrals
002What we do
Four kinds of work, one team.
Discipline_ 001 / 004
Residential architecture
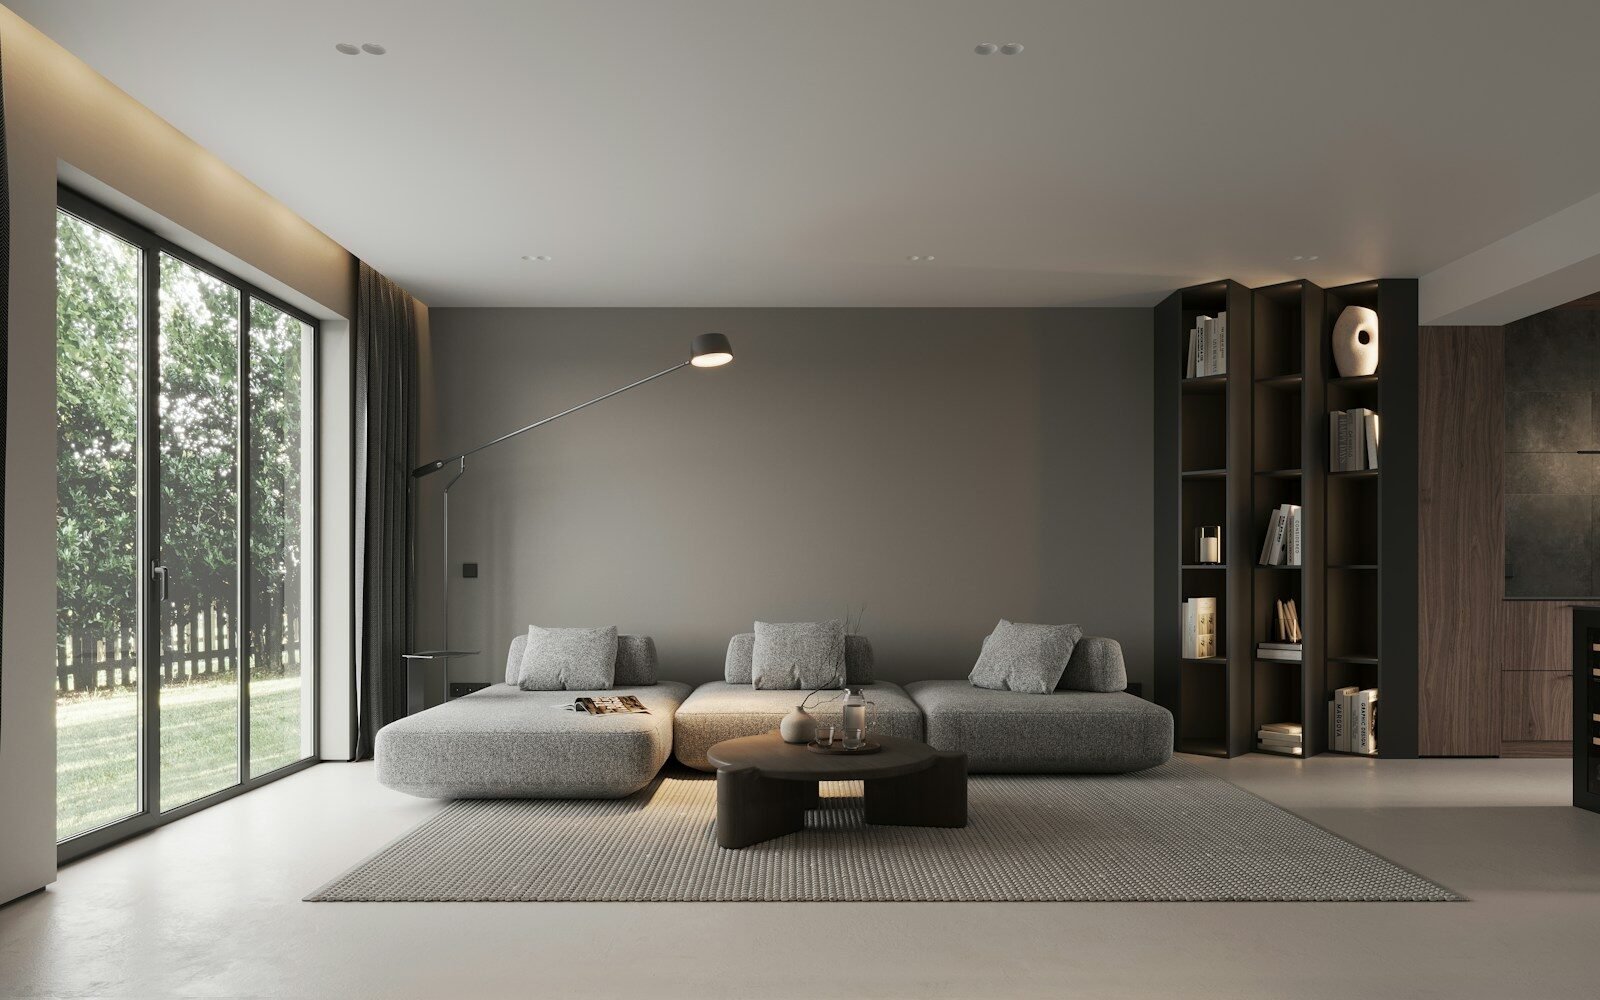
Houses, villas and apartment homes planned around the way a family actually lives — where the sun falls through the day, how air moves, how much of the street can see in, and whether the rooms still work in ten years.

Discipline_ 002 / 004
Commercial & institutional
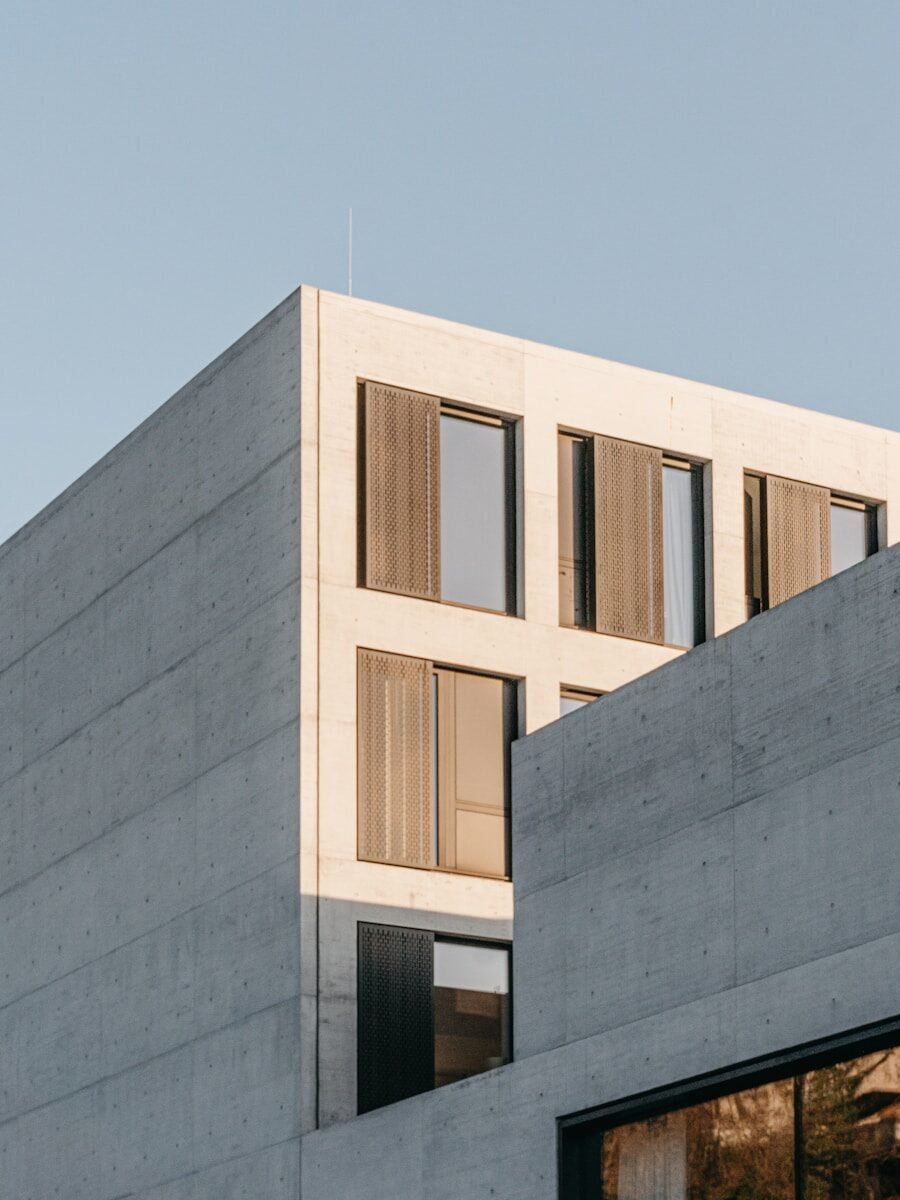
Offices, retail, hospitality and institutional work, where movement through the building, servicing and compliance decide whether a plan is any good. We design for the people running it, not only the people visiting.
Discipline_ 003 / 004
Interior design
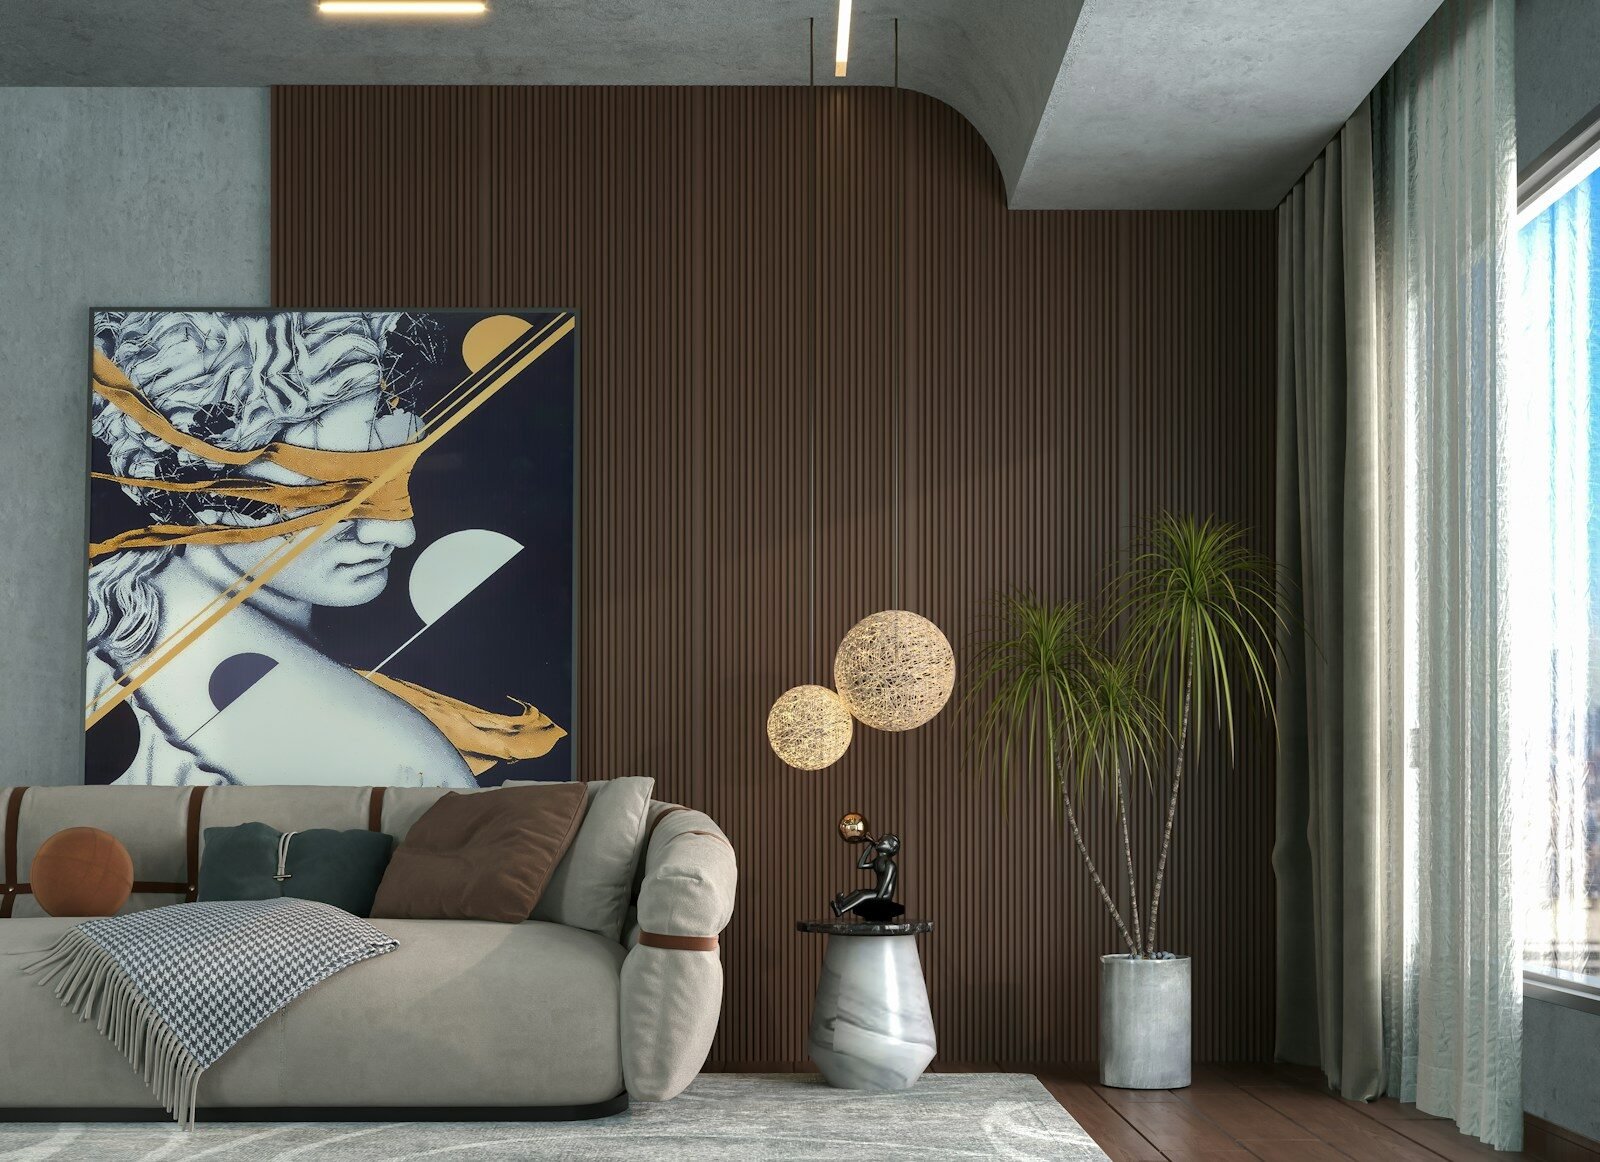
Interiors taken all the way to handover — joinery, lighting, surfaces, furniture, and the hundred small joints between them. Detailed in our own office and supervised on site.
Discipline_ 004 / 004
Planning & consultancy
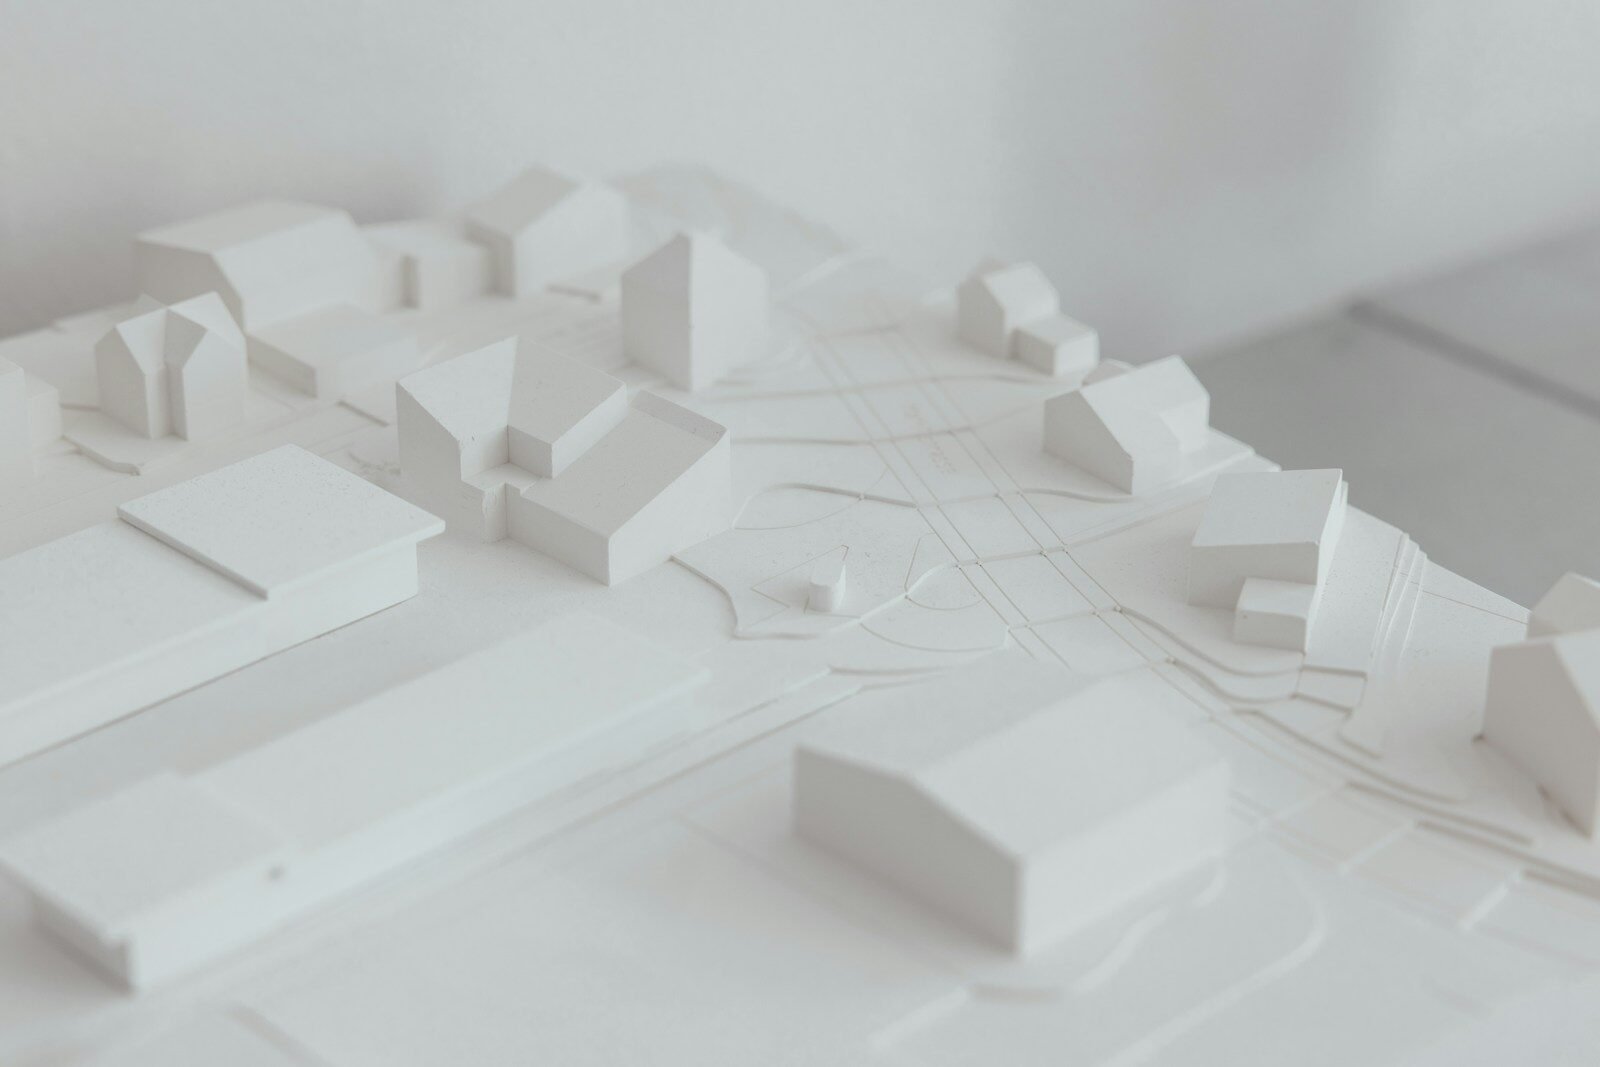
Site studies, layouts, feasibility, landscape, sanction drawings and project management. This is the work that tells you whether a plot is worth building on, before you spend anything.
003Selected work
Work we have built.
Real projects, stand-in photographs. Click any image in the editor and choose Replace to put the real one in.
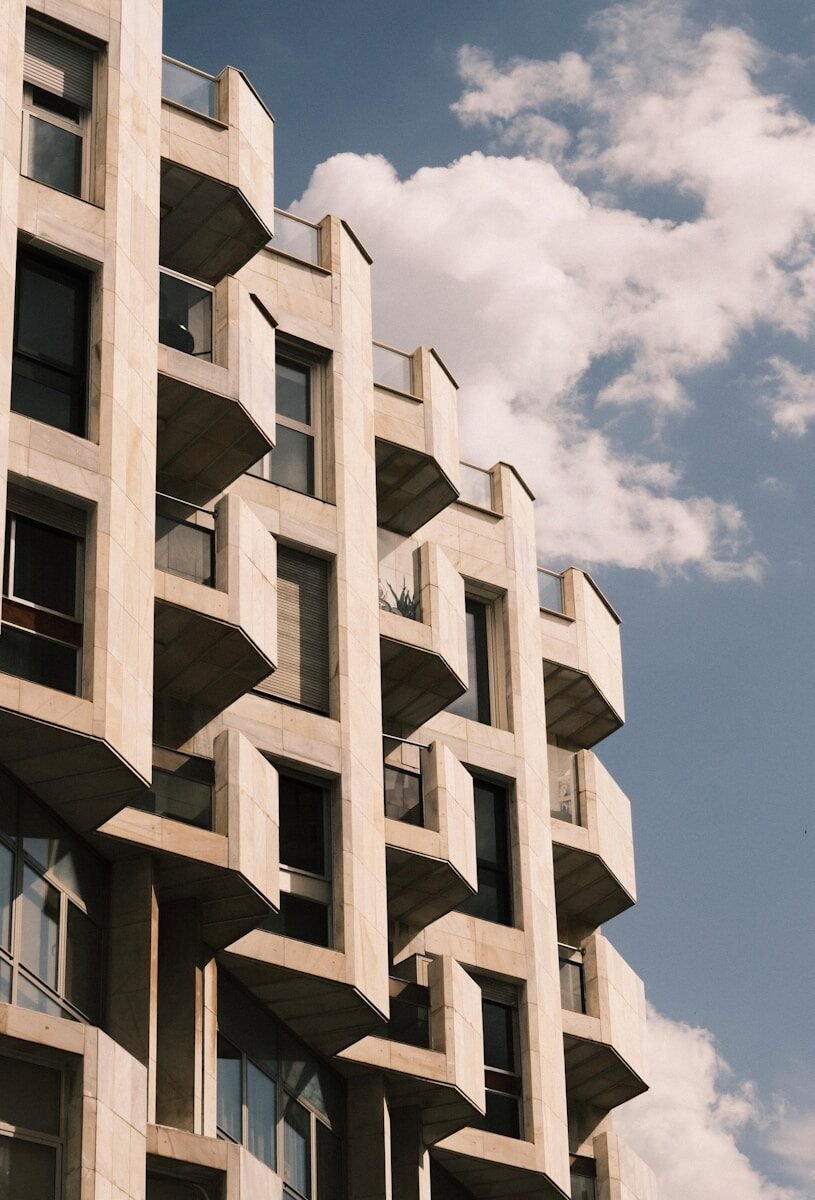
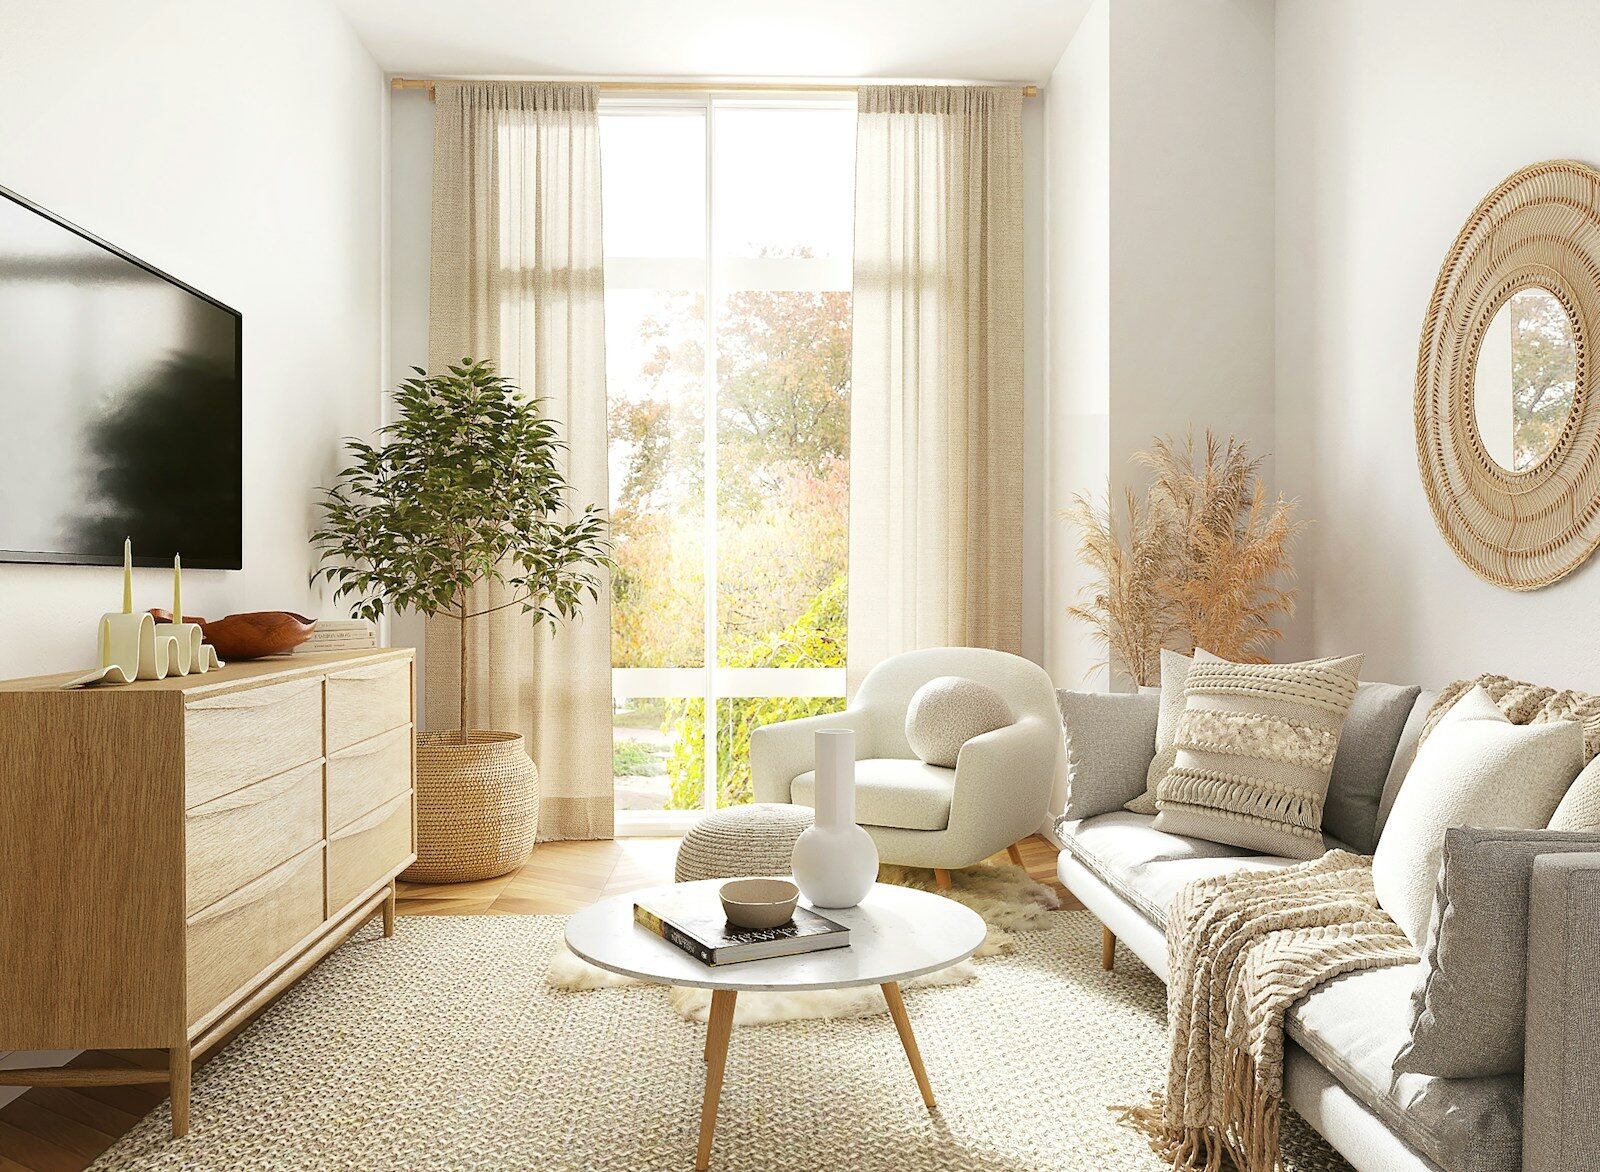
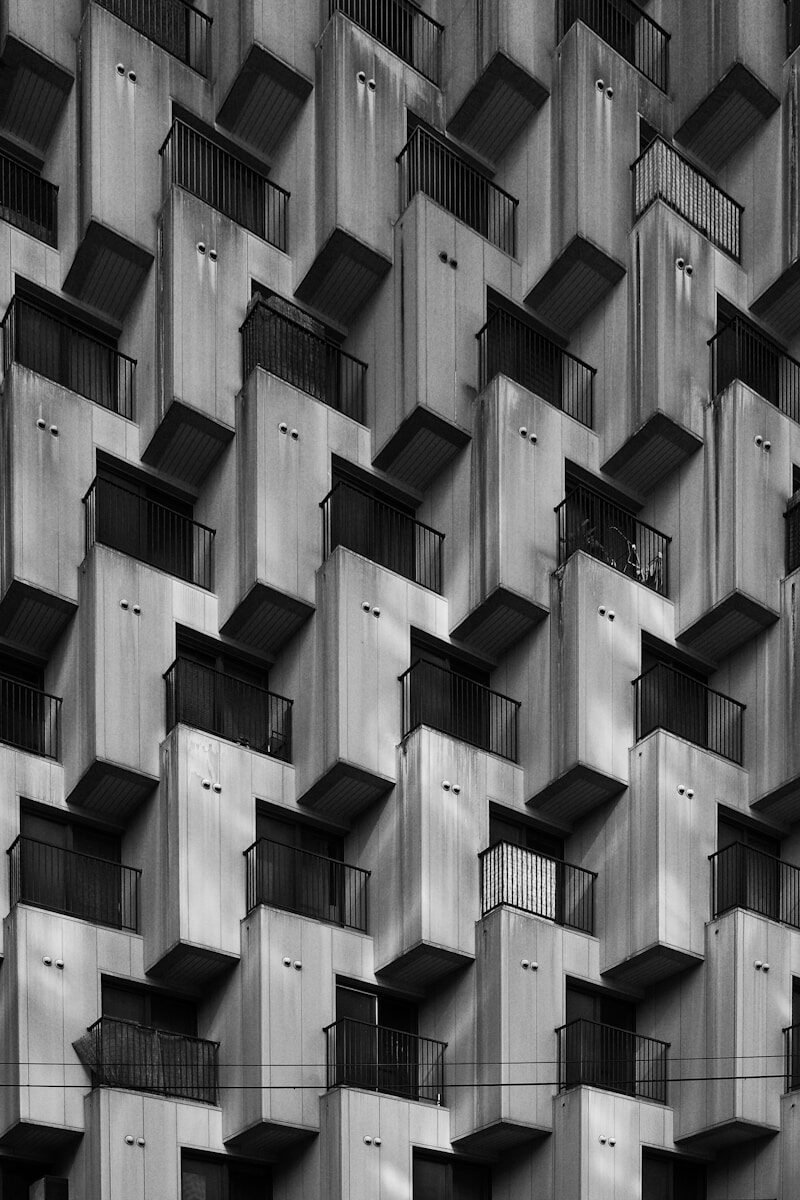

Photographs still to come — names and places are real
004How we work
First meeting to handover.
Four stages. You know at every point what you are getting next and what it costs, because it is written down before we start.
Stage 001
Brief & site study
We come to the site, measure it, check what the local rules allow, and write down what you actually need — including the budget it has to fit inside.
Stage 002
Design & drawings
Concept first, then plans, sections and 3D views. We keep adjusting with you until the layout feels right, then draw the full set.
Stage 003
Approvals & quotes
Sanction drawings, submission and follow-up — quoted separately from the design fee. Structure and services coordinated, materials specified, contractor quotes compared side by side.
Stage 004
Execution & handover
Site visits stage by stage — setting out, foundation, slab, services, finishes — quality checks at each, then interiors, a snag list and handover.
005Questions
Before you call.
What does an architect do that a contractor does not?
A contractor builds what is drawn. We decide what should be drawn — how the plan works, where light and air come in, what the structure and services need to be, whether it is legal, and what it will cost before you spend anything. Then we check on site that what gets built matches the drawing. That check is where most money is quietly saved.
How do you charge?
Our design fee is calculated on the built-up area of the project, in rupees per square foot. You receive the scope, the drawings you will get, and the fee in writing before we start, so there are no surprises later. Ask us for the current rate — it depends on the type of project and how much of the work you want us to carry.
Are sanction and approvals included in that fee?
No. Sanction drawings, submission and follow-up with the authority are quoted separately from the design fee. We will tell you at the start which approvals your site needs and what that work costs, so it is never a hidden extra.
How long will my project take?
Construction usually runs ten to eighteen months, though it depends on the site, the scale and how quickly decisions and materials come through. Design and drawings take as long as the project genuinely needs — we would rather spend an extra few weeks getting the plan right than hand you something rushed that you live with for thirty years.
Can I hire you for only part of the work?
Yes, either way. Some clients come to us only for interiors in a building somebody else designed. Others want only the drawings and sanction, with their own contractor building it. Both are fine.
Do you work outside Pollachi?
Yes. We take projects across Tamil Nadu and in Bangalore. For outstation work we fix site visits at the stages that matter and keep a local site engineer coordinating in between. Travel is quoted openly at the start, never added later.
How often do you visit the site during construction?
Stage by stage, and whenever the site needs us. Rather than counting visits, we come at the points where a decision cannot be undone — setting out, foundation, slab, blockwork, services, finishes — and any time your contractor or you call us in.
What do you need from me to begin?
The site documents, a rough idea of what you want, and an honest budget. That is enough for a first meeting. If you have not bought land yet, talk to us first — helping you judge a plot before you buy is often the most useful thing we do.
006Contact
Tell us about your project.
Studio
Appandainathan Architects
2nd Floor, Amman Complex
New Scheme Road
Pollachi, Coimbatore Dt.
Tamil Nadu 642002
Telephone
Hours
Monday — Saturday
09:30 — 18:30
Practice
Appandainathan A — Principal Architect
Logesh — Partner
Follow